
St. Pauls
Giving a city-centre workplace a new lease of life
Renewing a prominent commercial destination
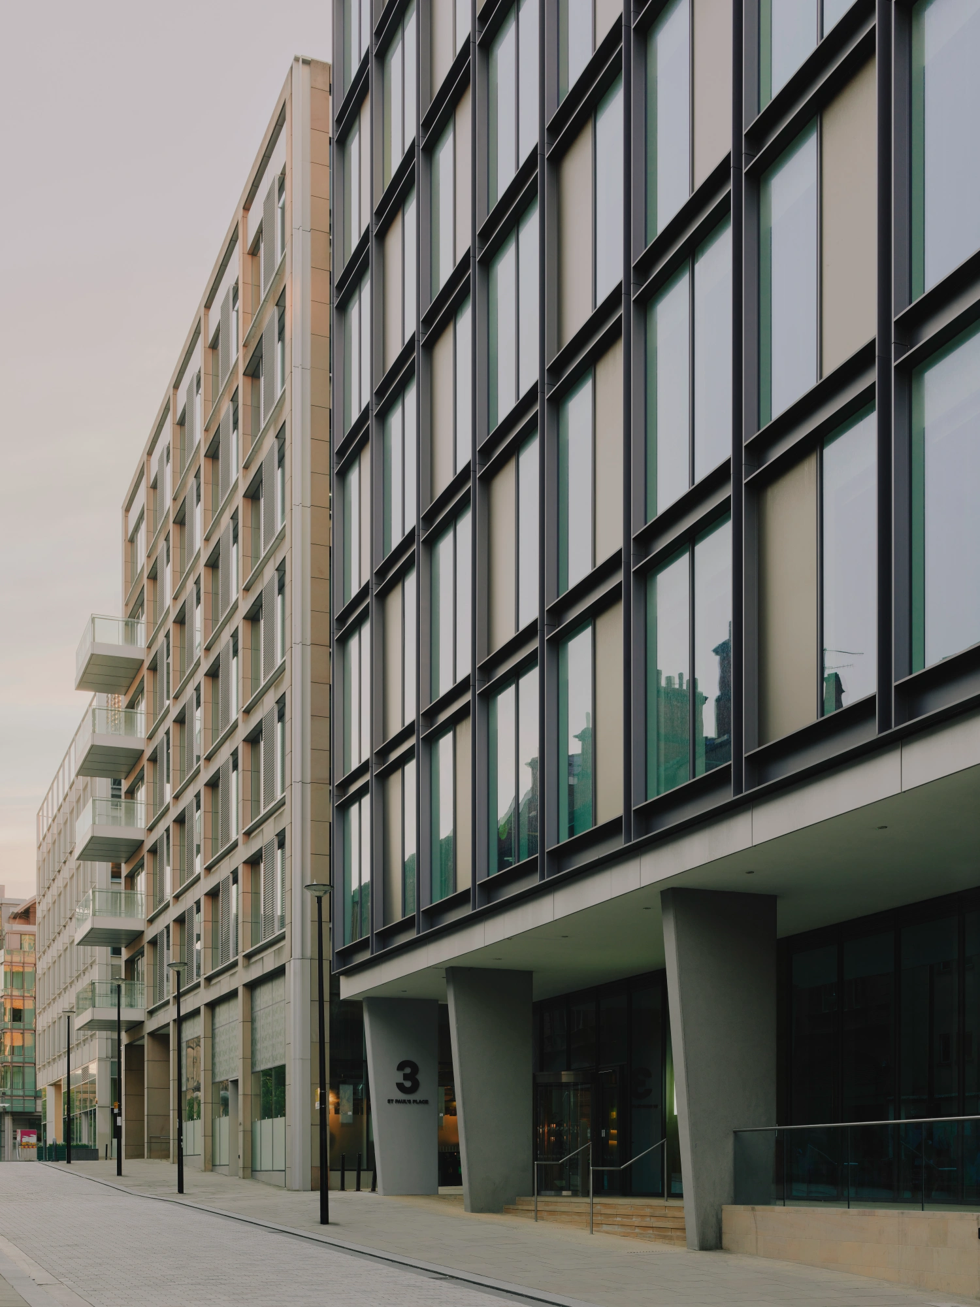
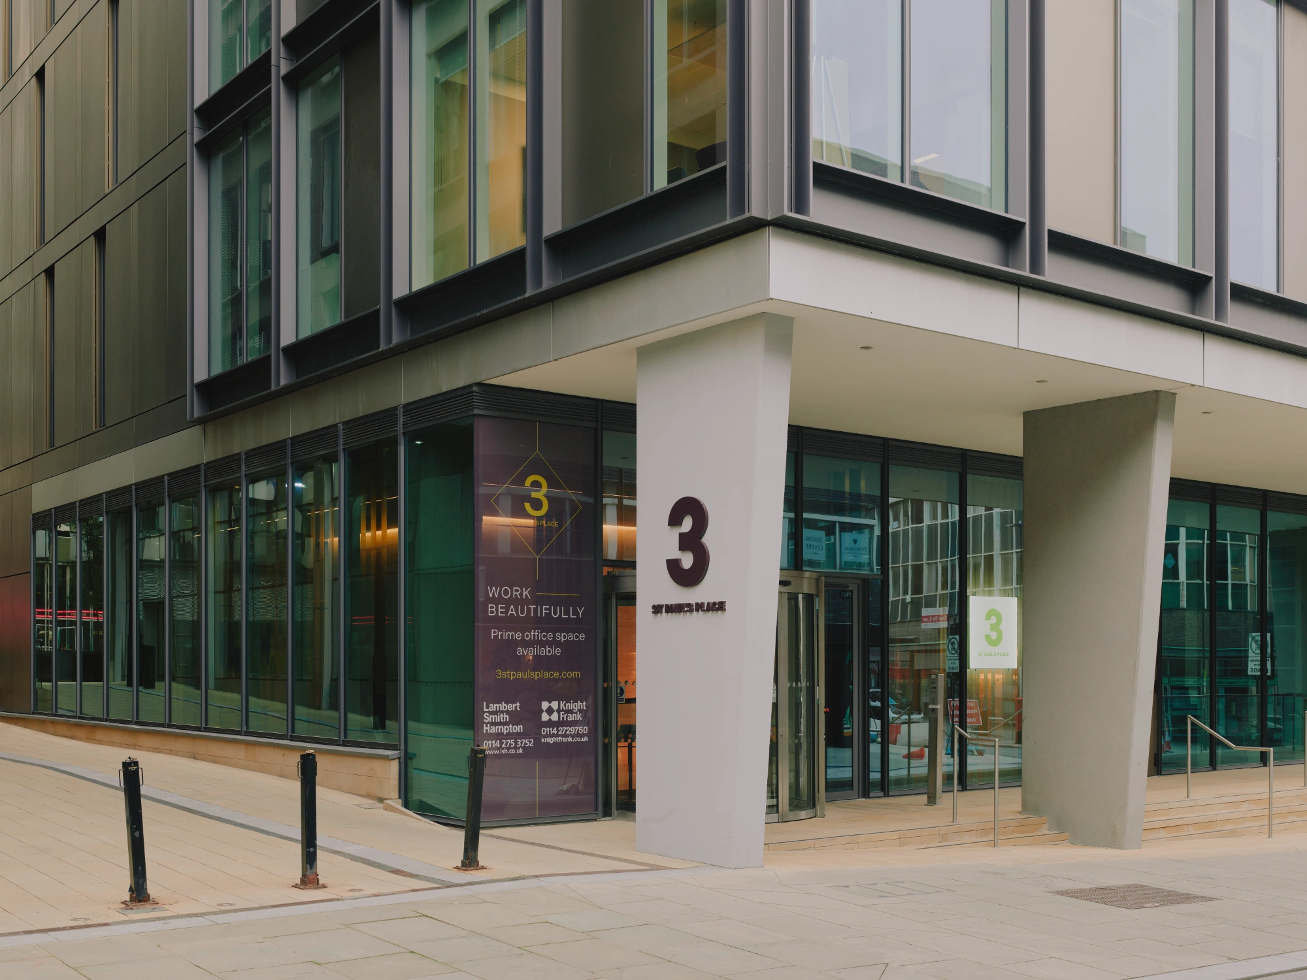
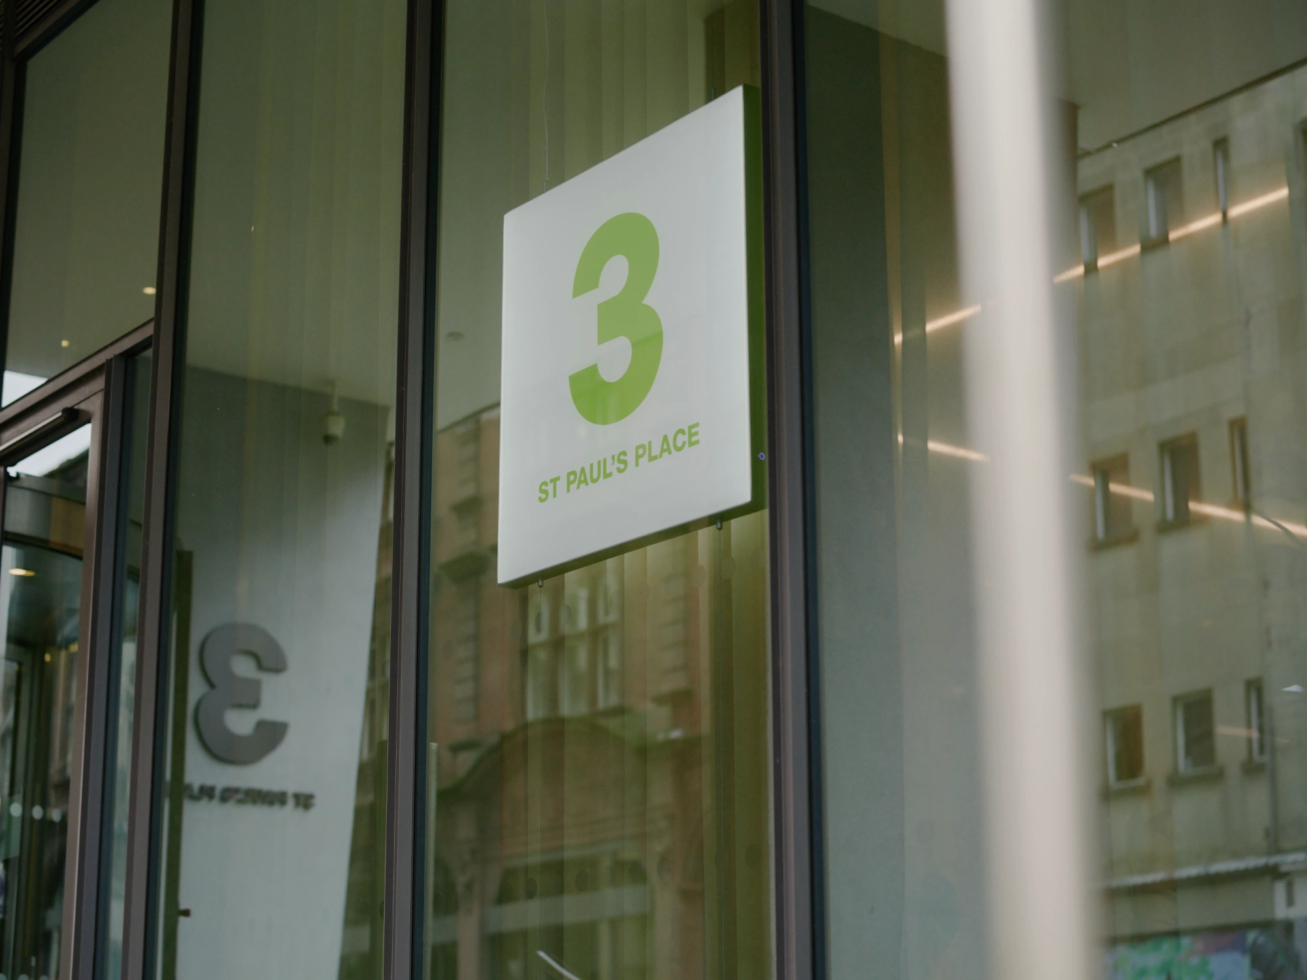
Set alongside the Peace Gardens, 3 St Paul’s Place occupies a key position within Sheffield’s urban centre. Completed in 2016, the nine-storey property offers 76,000 sq ft of premium office space and forms part of a recognisable collection of buildings overlooking one of the city’s most established civic settings.
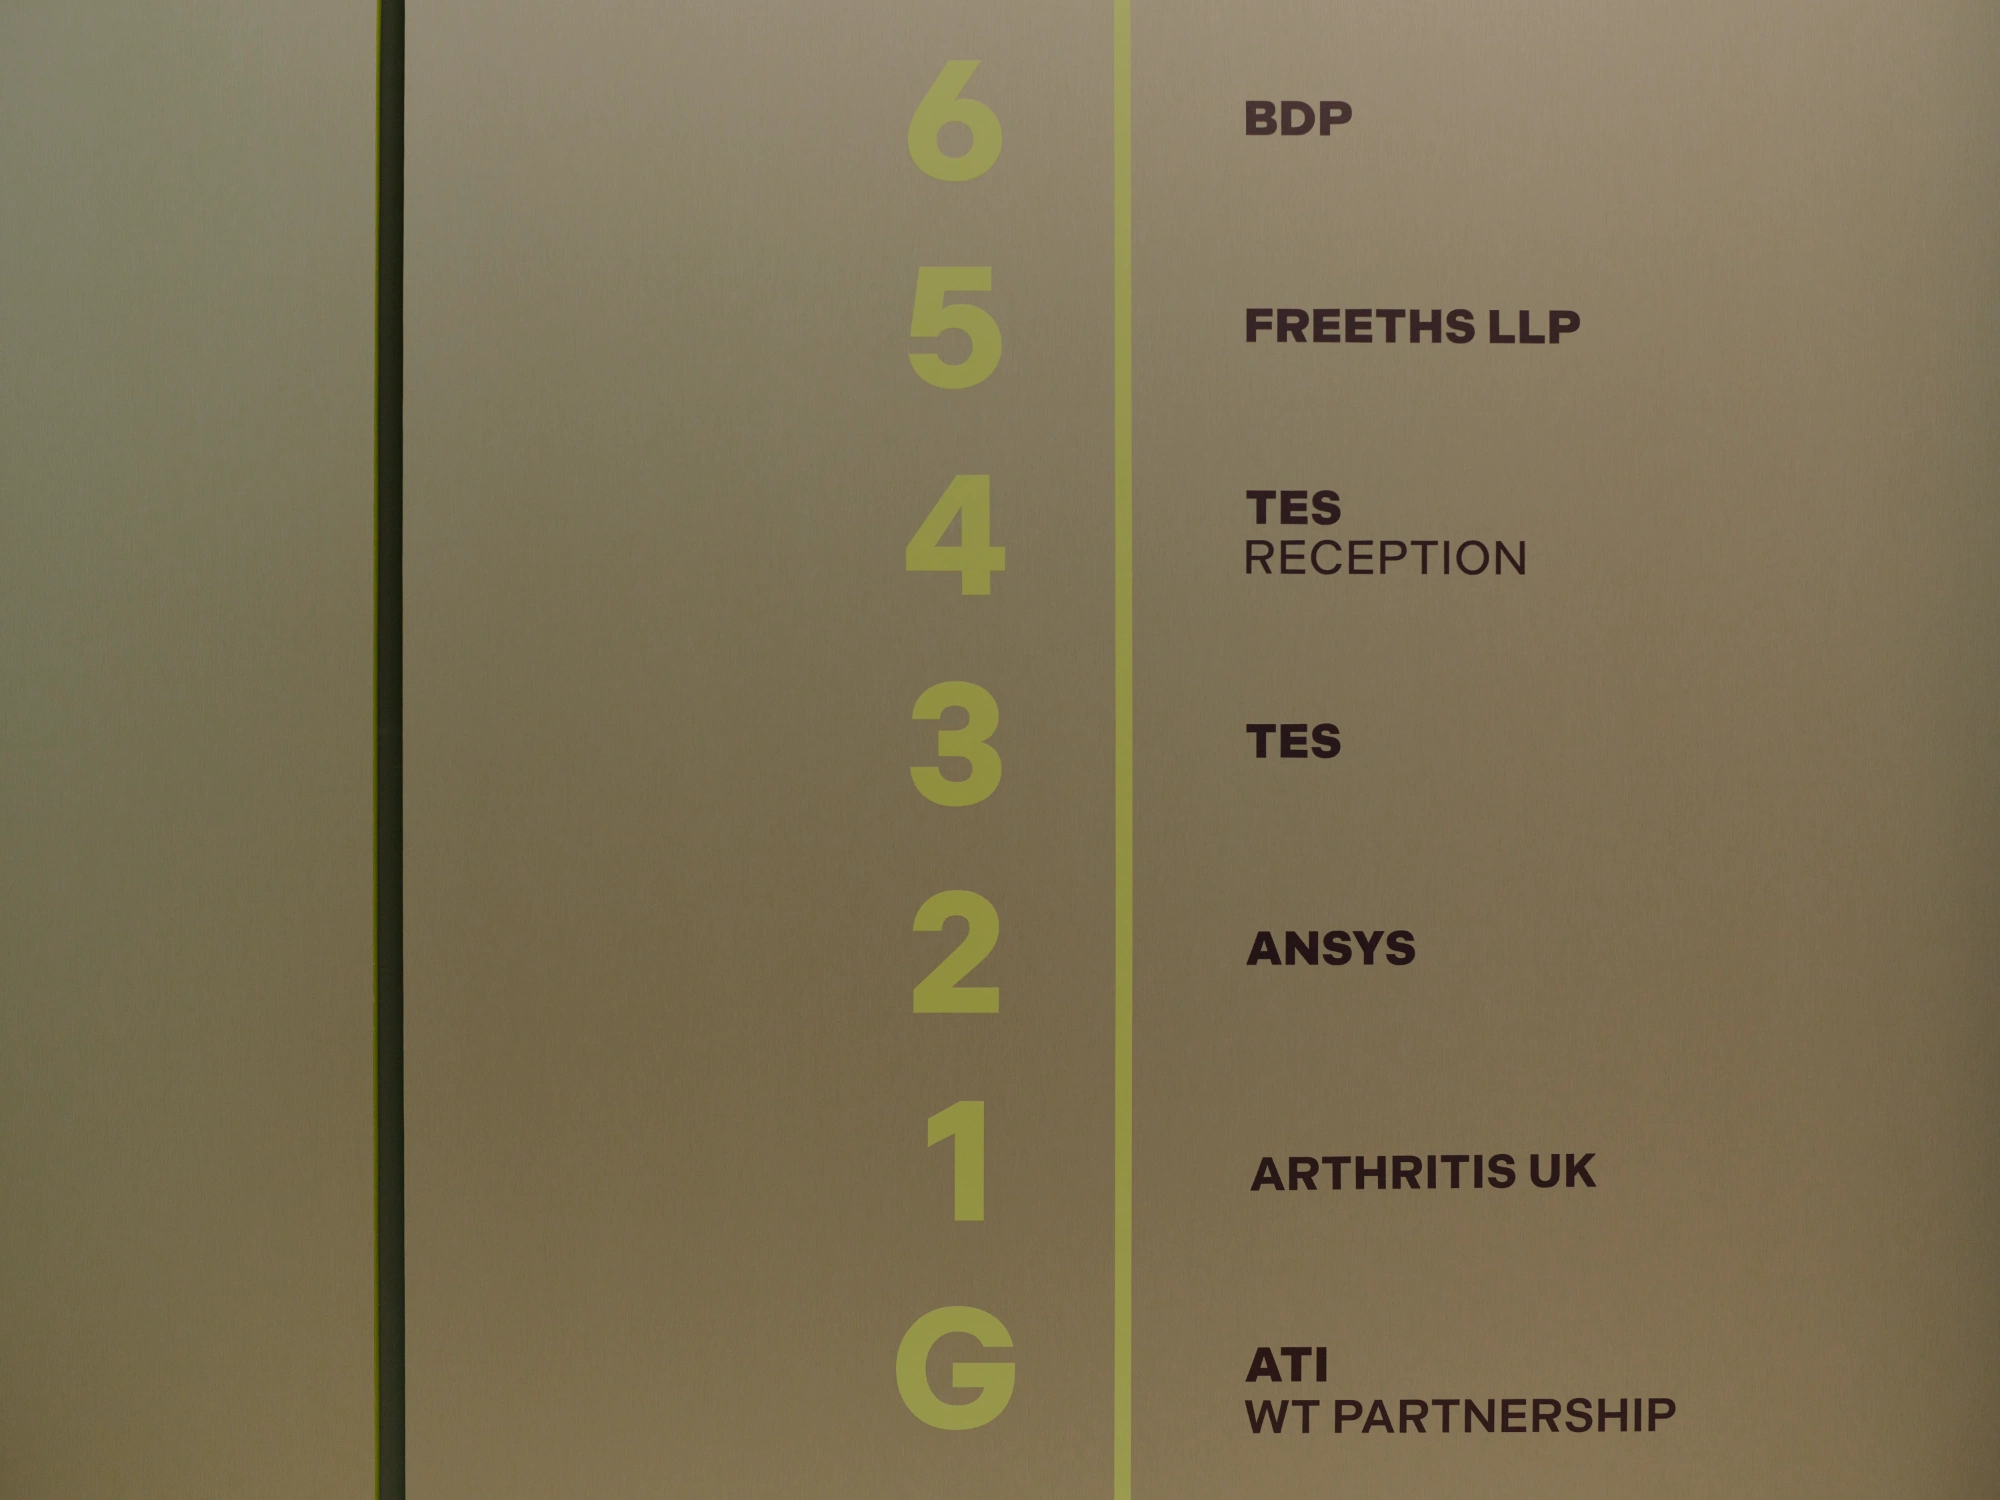
With a strong tenant base that includes leading engineering and architectural practices BDP and Arup, the building has established itself as an important business address. A decade on, the opportunity arose to reassess its communal interiors and bring them in line with changing expectations of the modern workplace.
Aztec were commissioned by the landlord to deliver a refurbishment that would strengthen the building’s appeal, improve the experience of its occupants and support its continued success in a competitive commercial property market.
Making shared spaces work harder
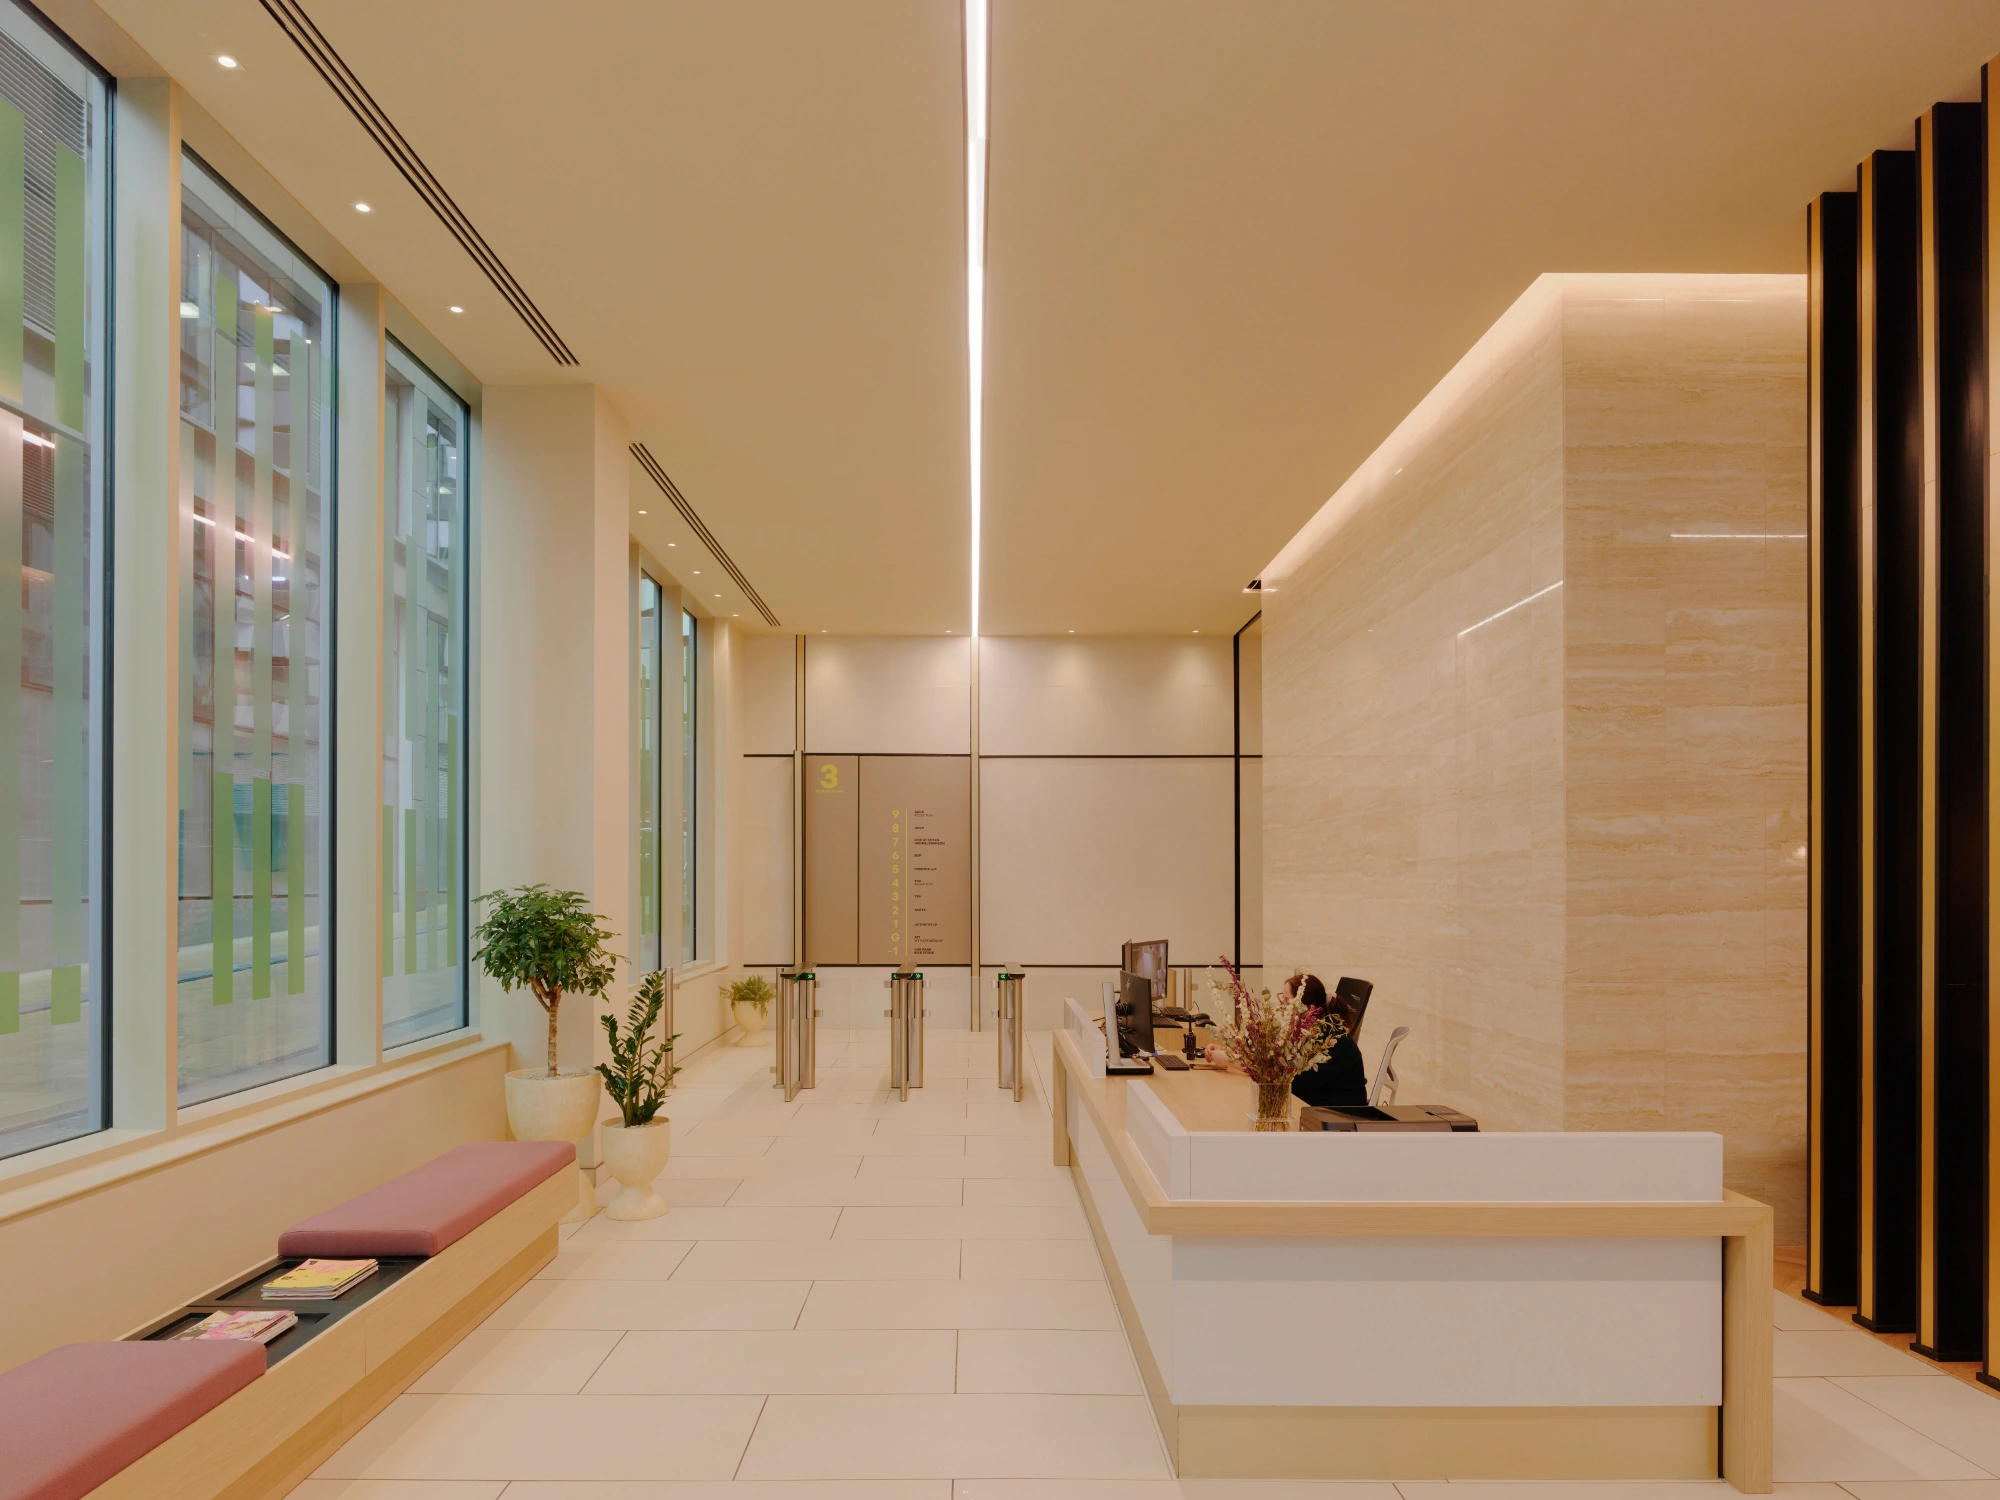
The design centres on improving the areas that connect tenants, visitors and the wider building. Reception, circulation routes, cycle facilities and shared amenities were all reconsidered to make better use of the available space and create a more coherent visitor experience.
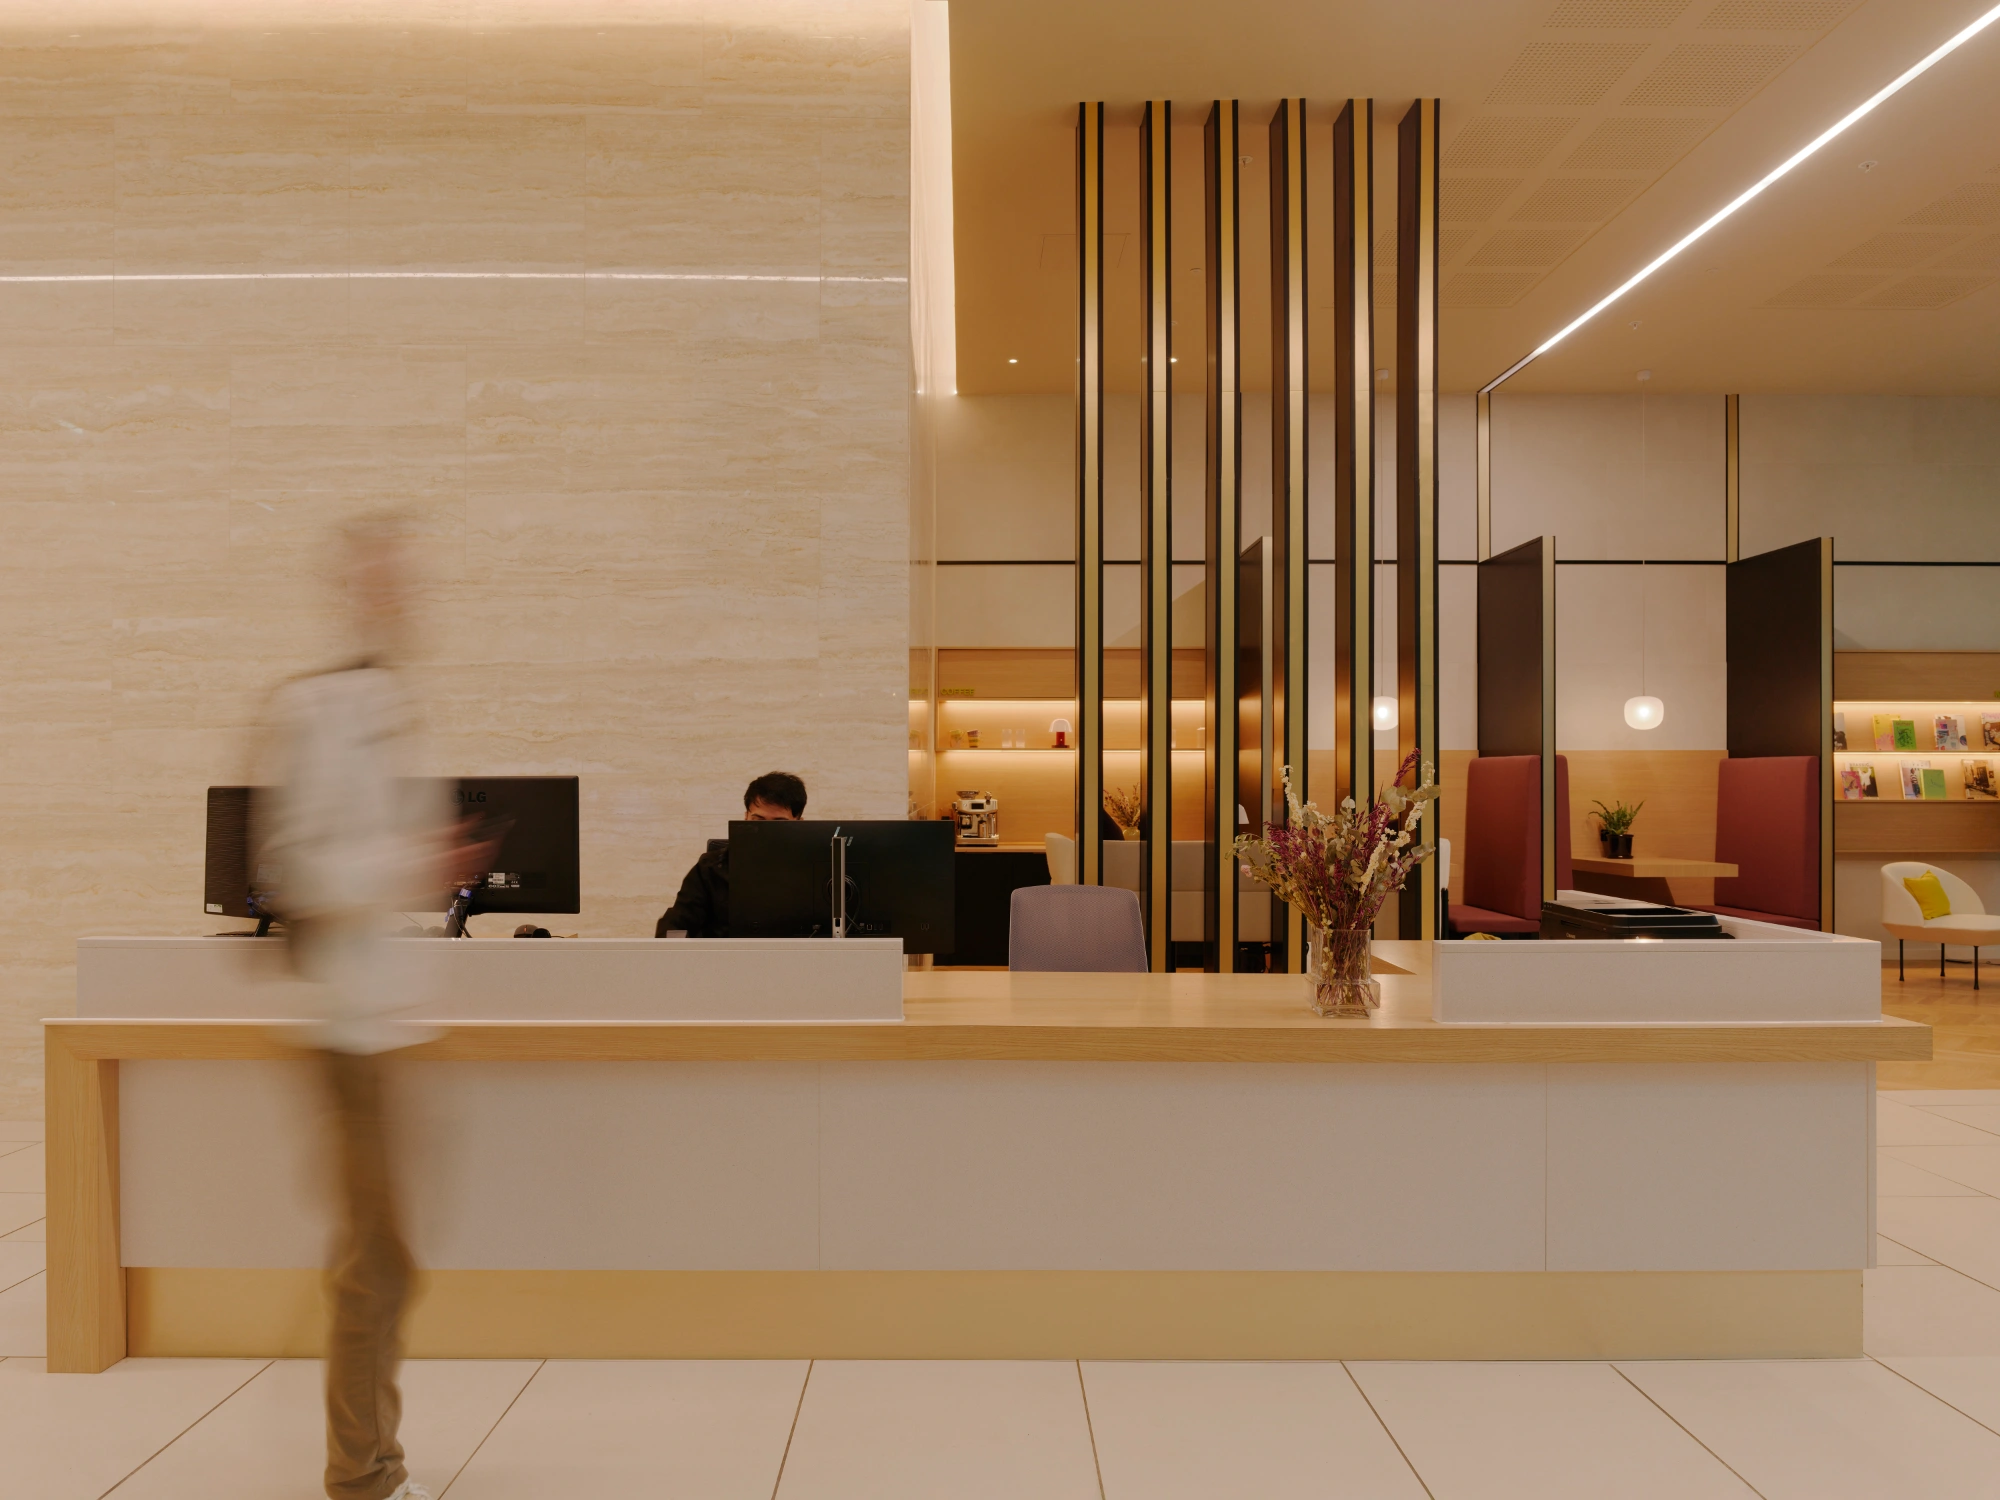
At the entrance, the reception has been reconfigured to feel lighter, more open and less formal. Instead of replacing the existing desk, the team retained its main structure, shortened it by 1.5 metres and introduced an oak-effect finish from Egger. This intervention refreshed its appearance while making room for a more flexible arrangement around it.
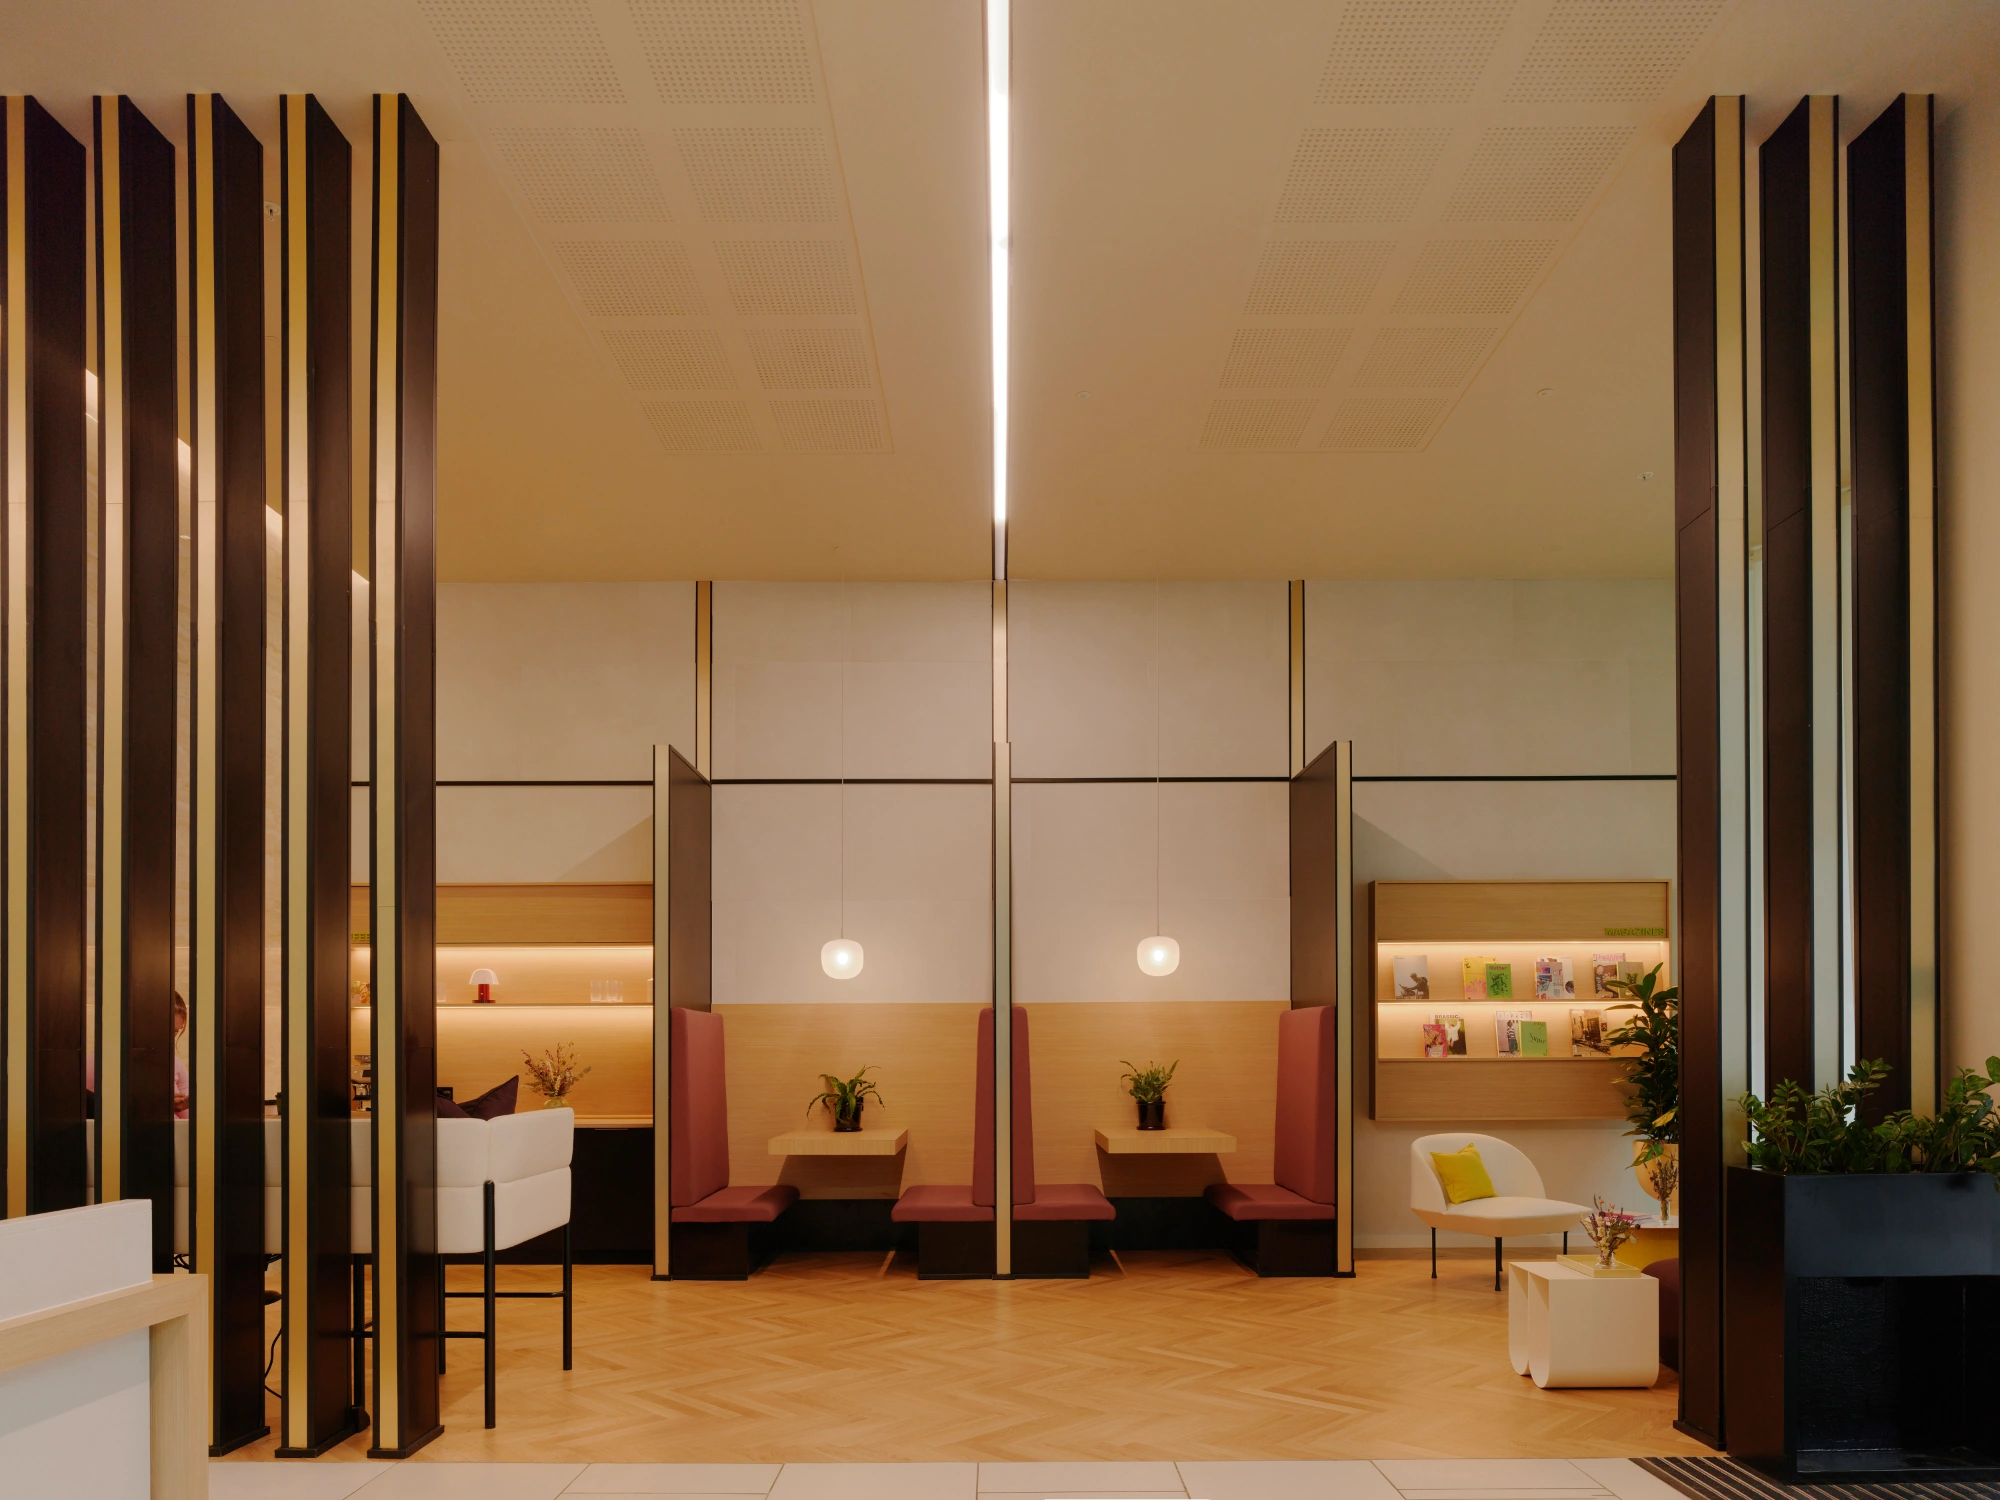
Relocating support functions to the lower-ground level created additional capacity for a new lounge and meeting area. The resulting space provides a comfortable place for visitors to pause, colleagues to catch up and informal conversations to take place outside the traditional office setting.
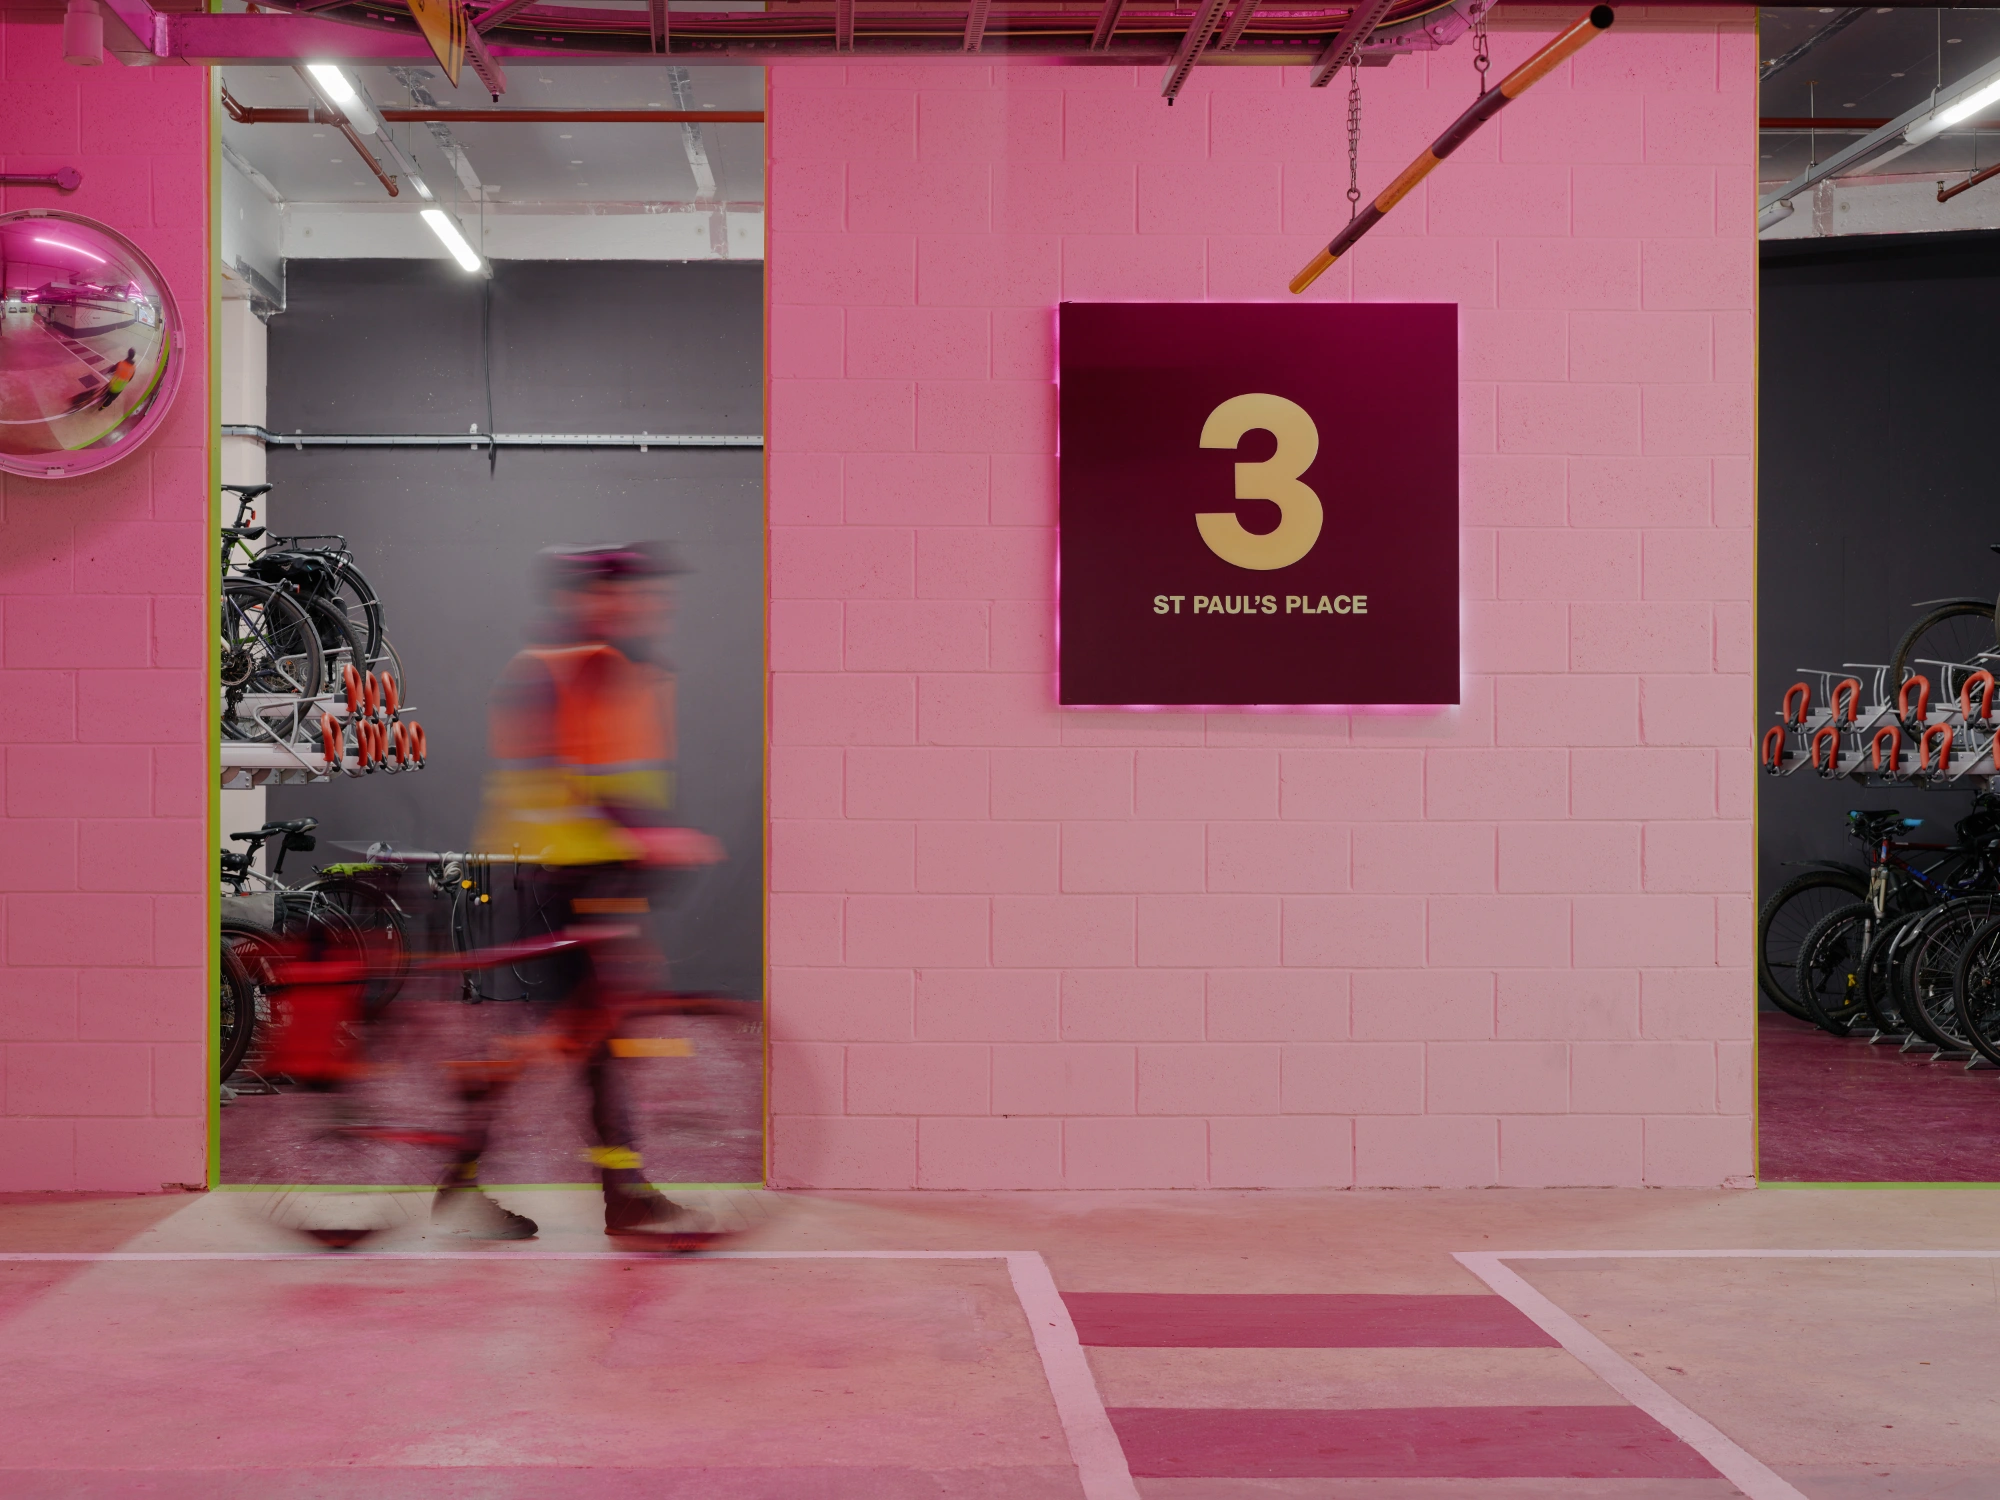
The cycle hub was also given a more prominent role, reinforcing the importance of active commuting and ensuring that practical tenant facilities form an integral part of the building’s offer.
A fresh visual direction
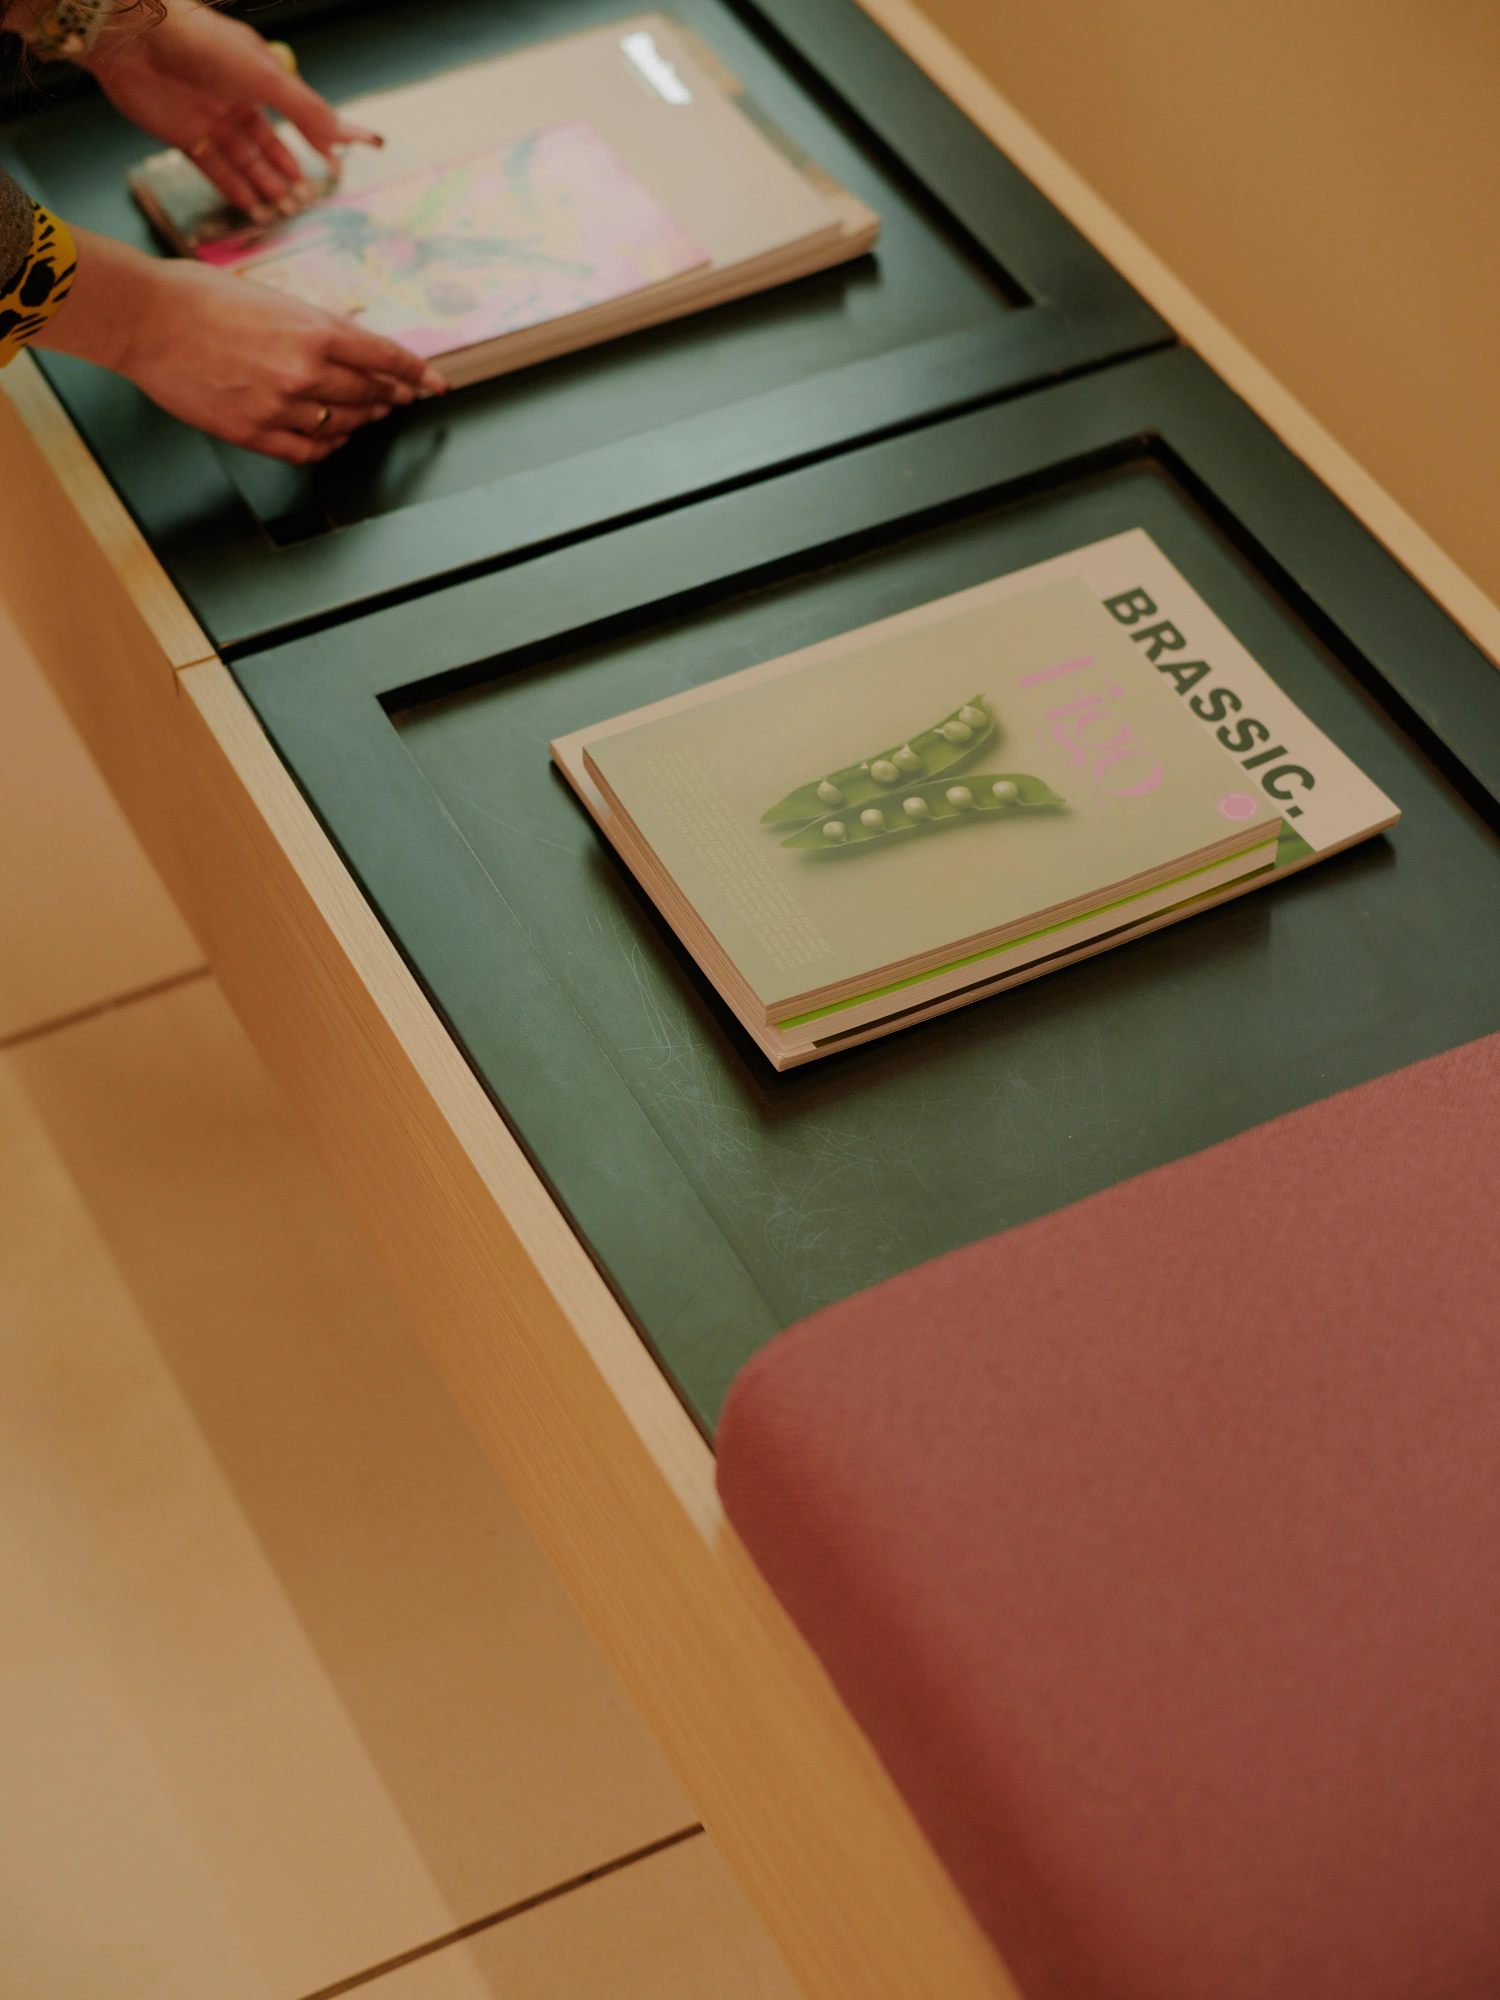
The interior concept introduces a more expressive design language while maintaining a connection to the property’s existing identity. Established colours provide a starting point for a revised palette, with natural finishes, warmer tones and contemporary graphic elements adding character throughout the shared areas.
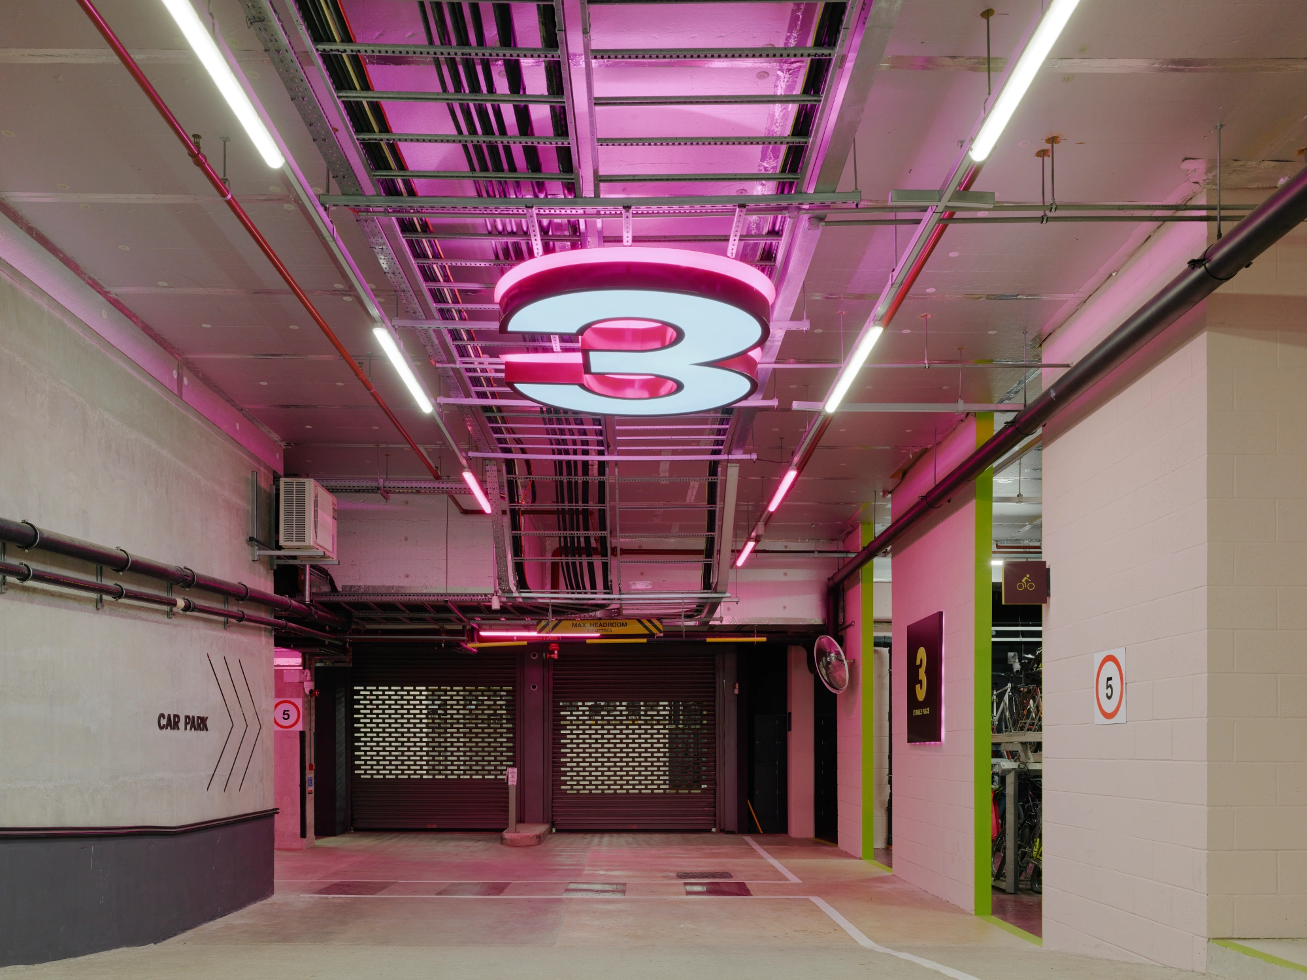
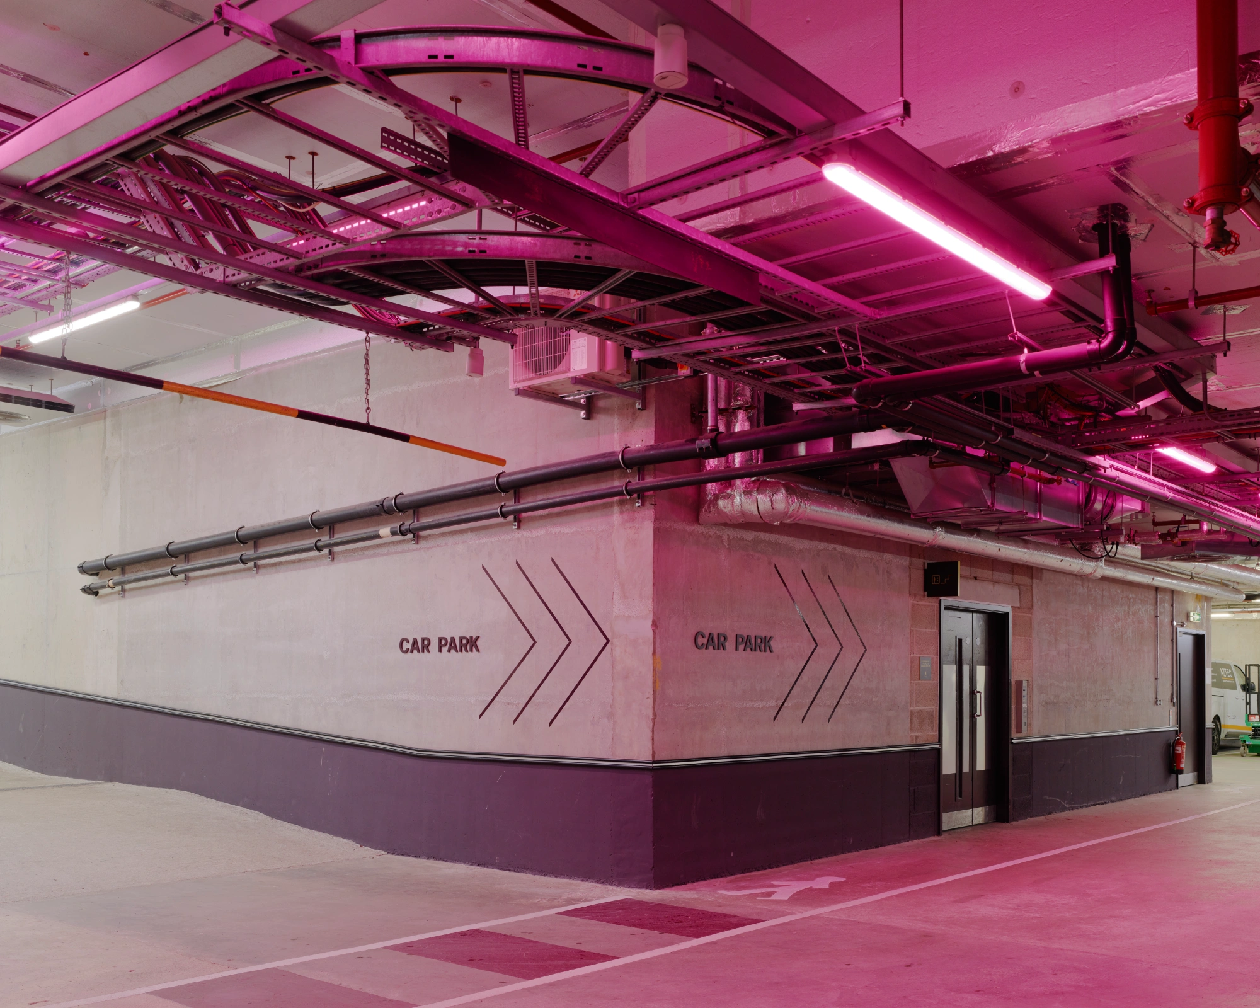
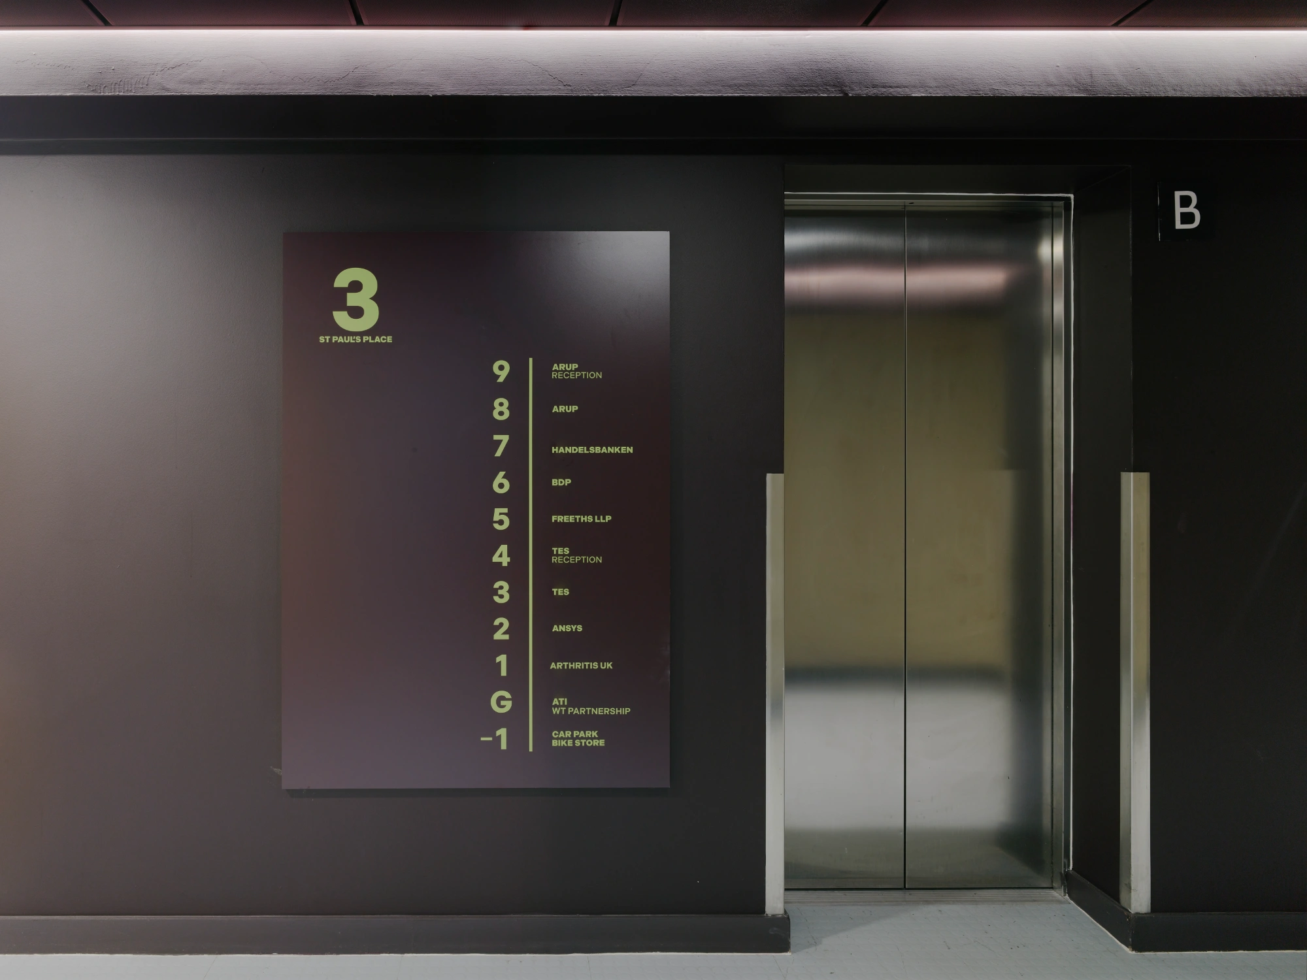
Taking cues from the atmosphere of modern hotels and hospitality spaces, the scheme moves away from a purely corporate aesthetic. Material variation, considered lighting and confident use of colour help establish distinct zones, improve wayfinding and create a more welcoming sense of arrival.
The emphasis is on creating spaces that feel considered and inviting without sacrificing durability or professional purpose. Each intervention contributes to a stronger overall experience, from the first point of contact at reception to the facilities used by tenants throughout the day.
Improving environmental performance
Alongside the interior improvements, the project addresses the building’s energy use and long-term environmental impact. Engineered Efficiency was appointed to assess opportunities for reducing consumption and carbon emissions while helping manage the ongoing costs associated with operating the property.
A rooftop solar installation forms part of this strategy. Designed around the constraints of the available roof space, the photovoltaic panels are expected to supply approximately 6% of the building’s annual energy requirements and reduce carbon emissions by an estimated 4.5 tonnes per year.
The scheme also incorporates upgraded lighting systems to reduce electricity demand and improve illumination across the refurbished areas. Together, these measures have contributed to an improvement in the building’s reported energy performance rating, from EPC B to EPC A.
By combining energy-saving measures with improvements to the interior, the project demonstrates how an established office building can be upgraded to meet contemporary environmental expectations without requiring a complete redevelopment.
Investing in the future of the workplace
The refurbishment of 3 St Paul’s Place reflects a broader shift in commercial workplace design, where the quality of shared environments plays an increasingly important role in attracting businesses and retaining existing occupiers.
Through a combination of spatial replanning, material upgrades and targeted environmental improvements, Aztec has refreshed the building’s communal offer while respecting its existing architecture.
The result is a more welcoming and adaptable setting that brings greater value to the everyday experience of tenants and visitors. By focusing investment on the spaces and systems that matter most, the project helps secure the continued relevance of a prominent Sheffield address for the next chapter of its commercial life.