
Exchange Quay
Transforming the workplace through smarter design
A new vision for the modern office
The way businesses use office space continues to change, with greater emphasis on flexibility, employee experience and the quality of the surrounding environment. At Exchange Quay, this shift has informed an ongoing programme of improvements led by Aztec, helping establish the development as a compelling destination for businesses seeking more than a conventional office lease.
Set within an established business campus, the development brings together landscaped outdoor areas, workplace facilities and a varied programme of activities that encourage people to connect beyond their immediate teams. Social events, outdoor pursuits, fitness sessions and community initiatives contribute to an atmosphere that supports both professional life and personal wellbeing.
Ready for business
A key part of the strategy is to remove the complexity traditionally associated with moving into a new office. Instead of requiring every incoming business to coordinate designers, contractors, furniture suppliers and technology installations, Exchange Quay offers completed workspaces that are prepared for immediate use.
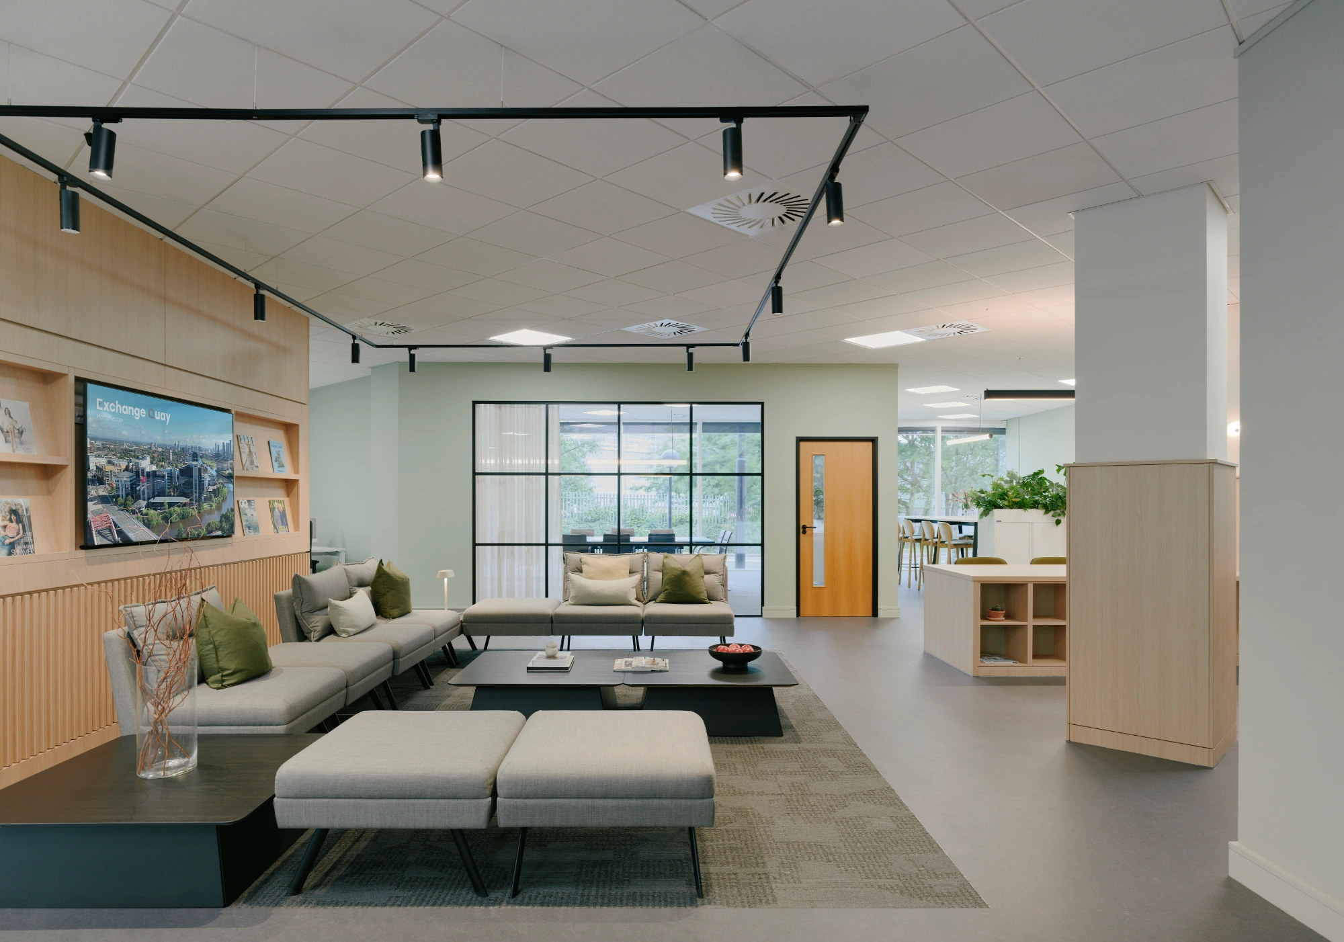
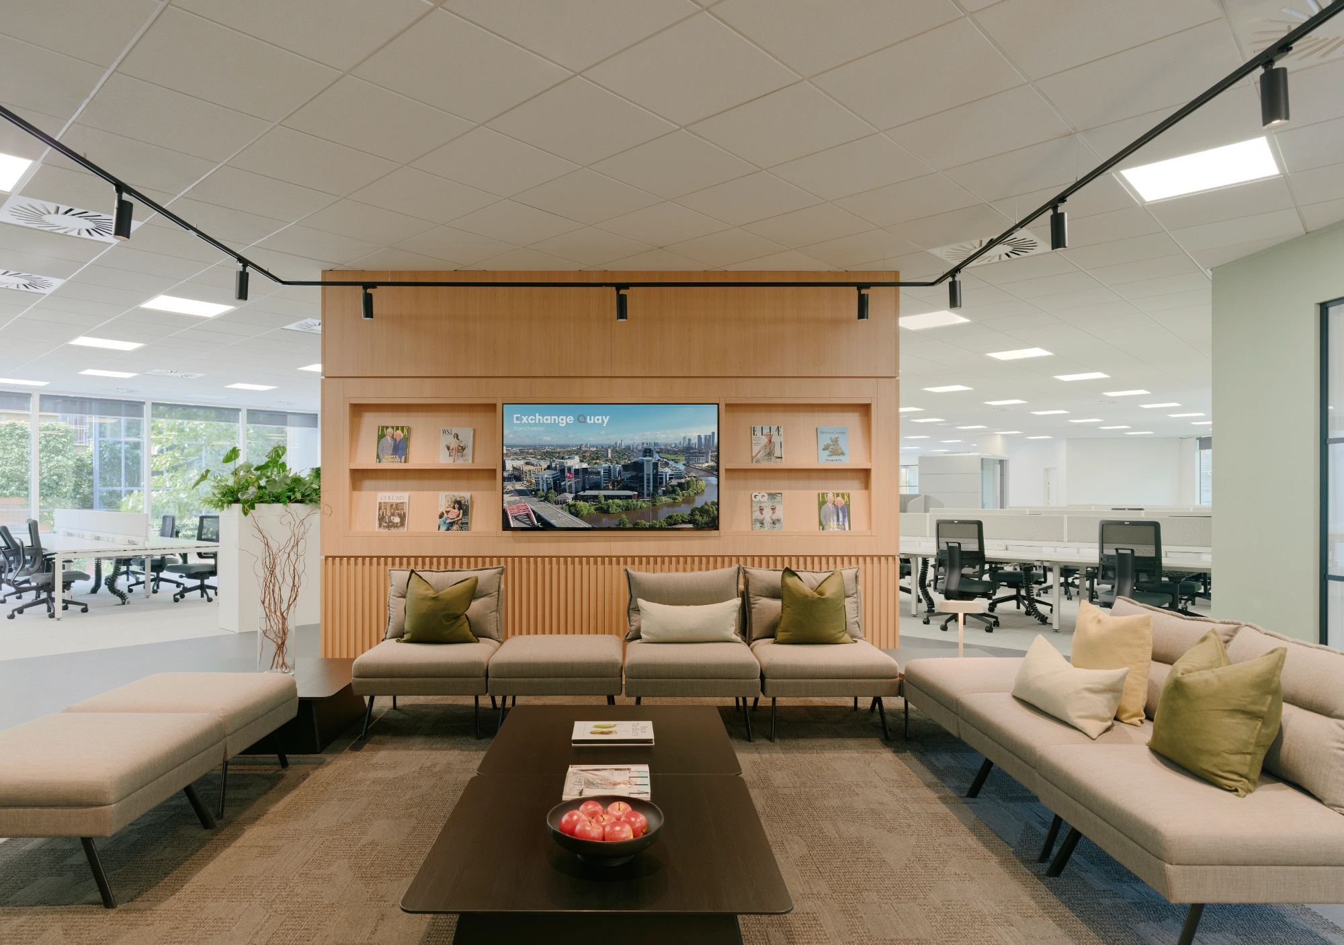
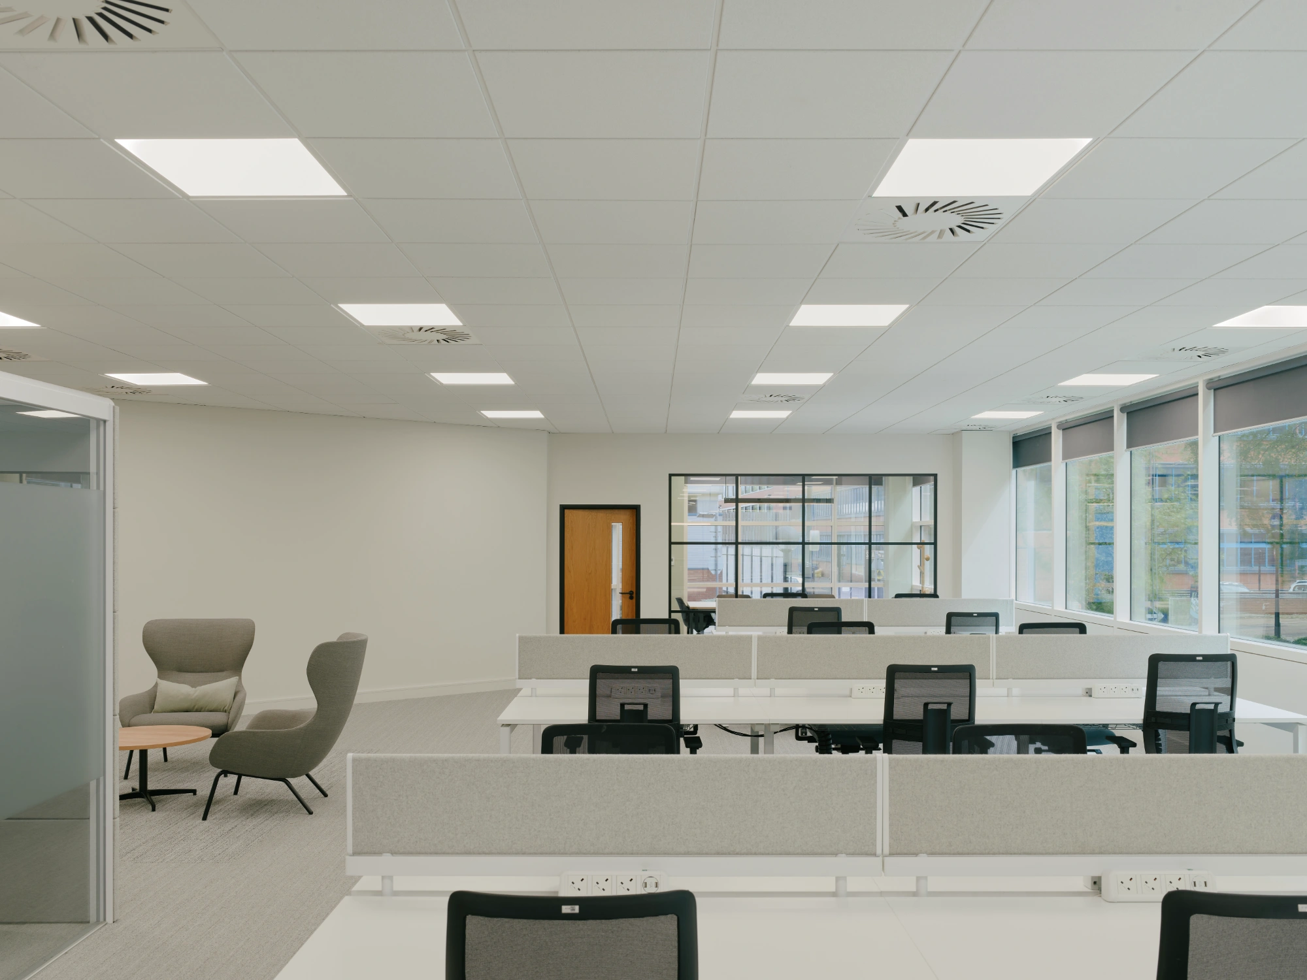
Aztec has helped establish this approach by creating adaptable office interiors equipped for the demands of contemporary working. Layouts, meeting areas, furniture and supporting facilities are coordinated from the outset, enabling businesses to establish themselves quickly without managing an extensive fit-out process.
For growing organisations, this provides a practical alternative to conventional leasing arrangements. It reduces the time and resources needed to prepare a new office, while giving occupiers access to professionally designed surroundings from day one.
The approach also allows the wider development to maintain a consistent level of quality across its office portfolio, supporting both tenant satisfaction and the long-term commercial performance of the asset.
Making existing resources go further
Environmental responsibility is a central consideration throughout the refurbishment programme. Each project begins with an assessment of the existing interior, identifying which elements can be incorporated into the new design rather than automatically replaced.
This approach has enabled around 90% of existing fit-out components to be retained or adapted across Exchange Quay projects, helping reduce material waste and unnecessary expenditure.
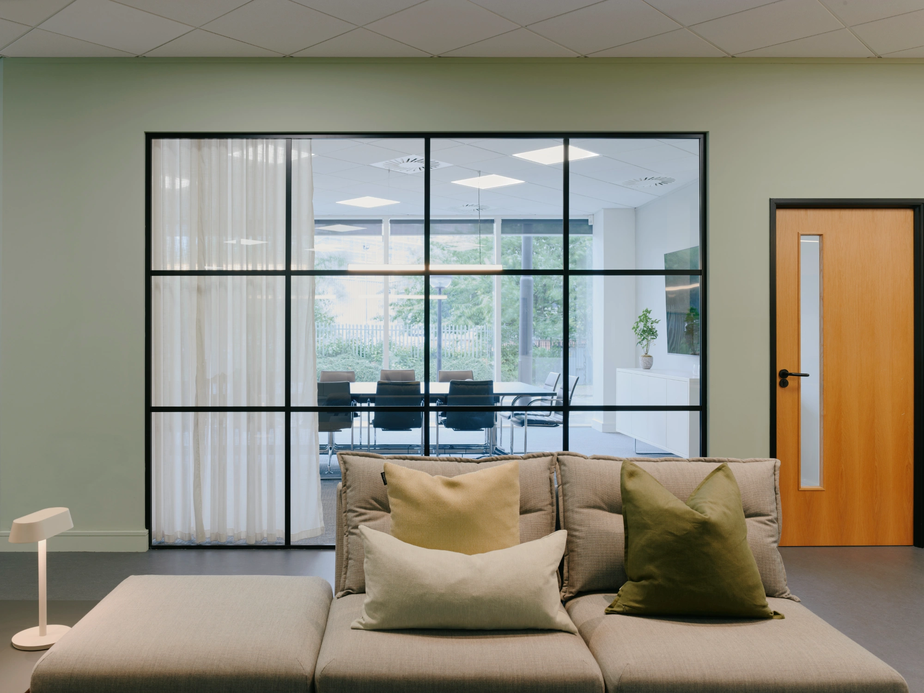
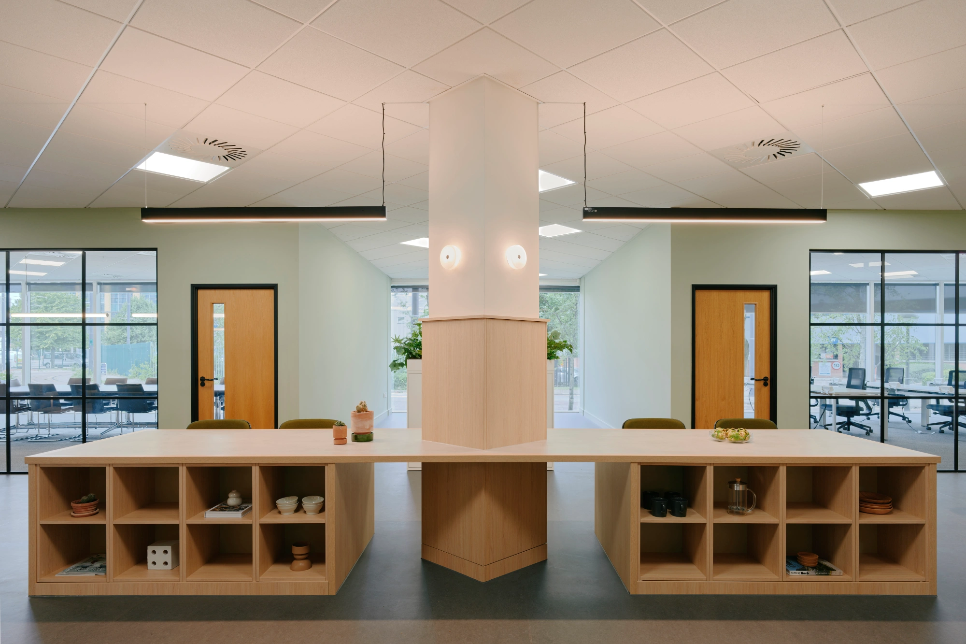
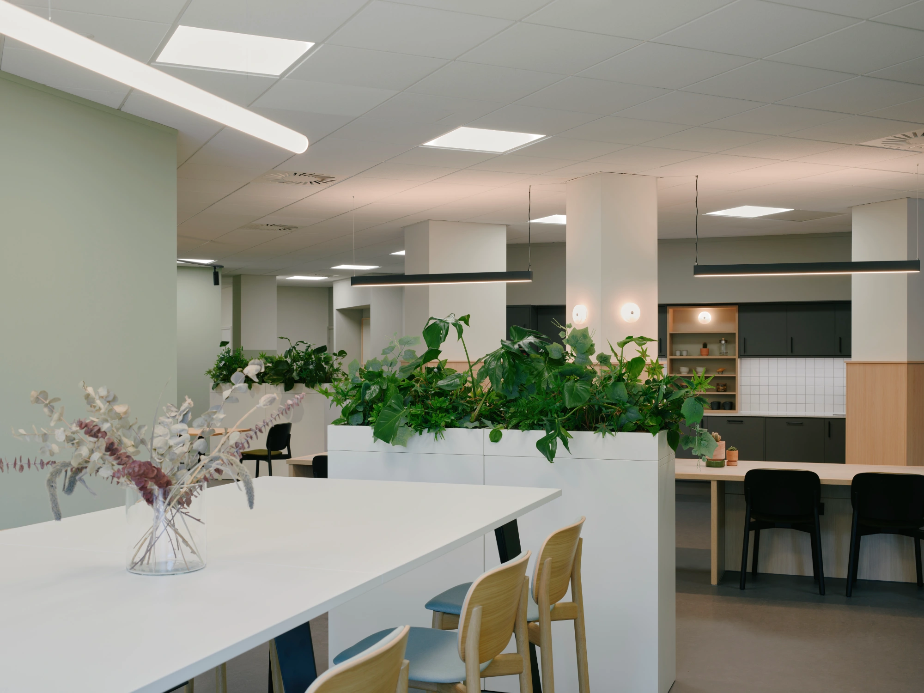
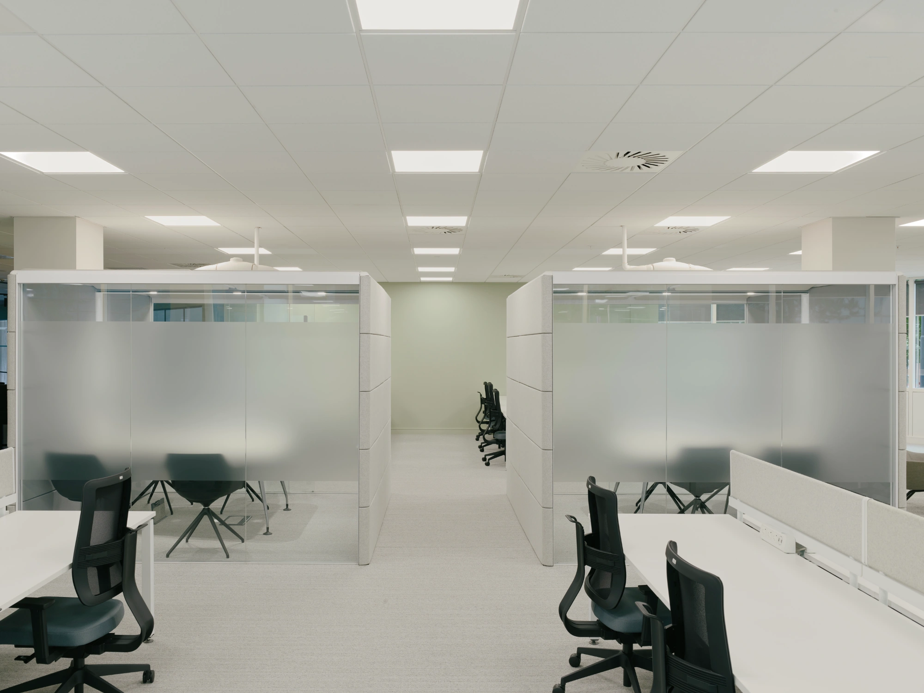
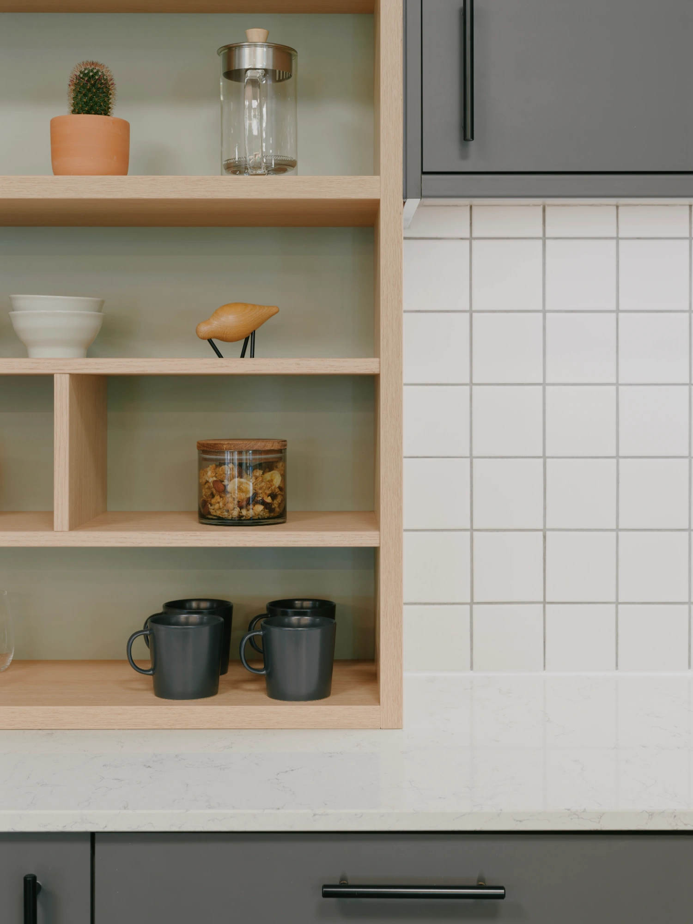
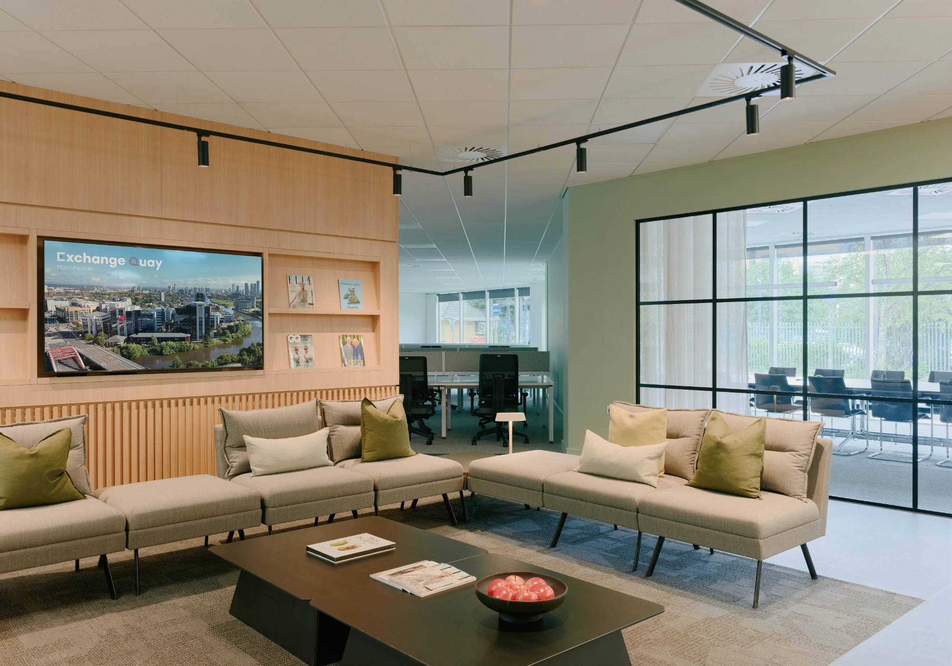
Partitions and internal doors are adjusted to suit new spatial arrangements, while existing kitchen facilities are refreshed through targeted additions and updated detailing. Suitable lighting infrastructure remains in place, complemented by energy-efficient feature fittings that introduce a more distinctive atmosphere.
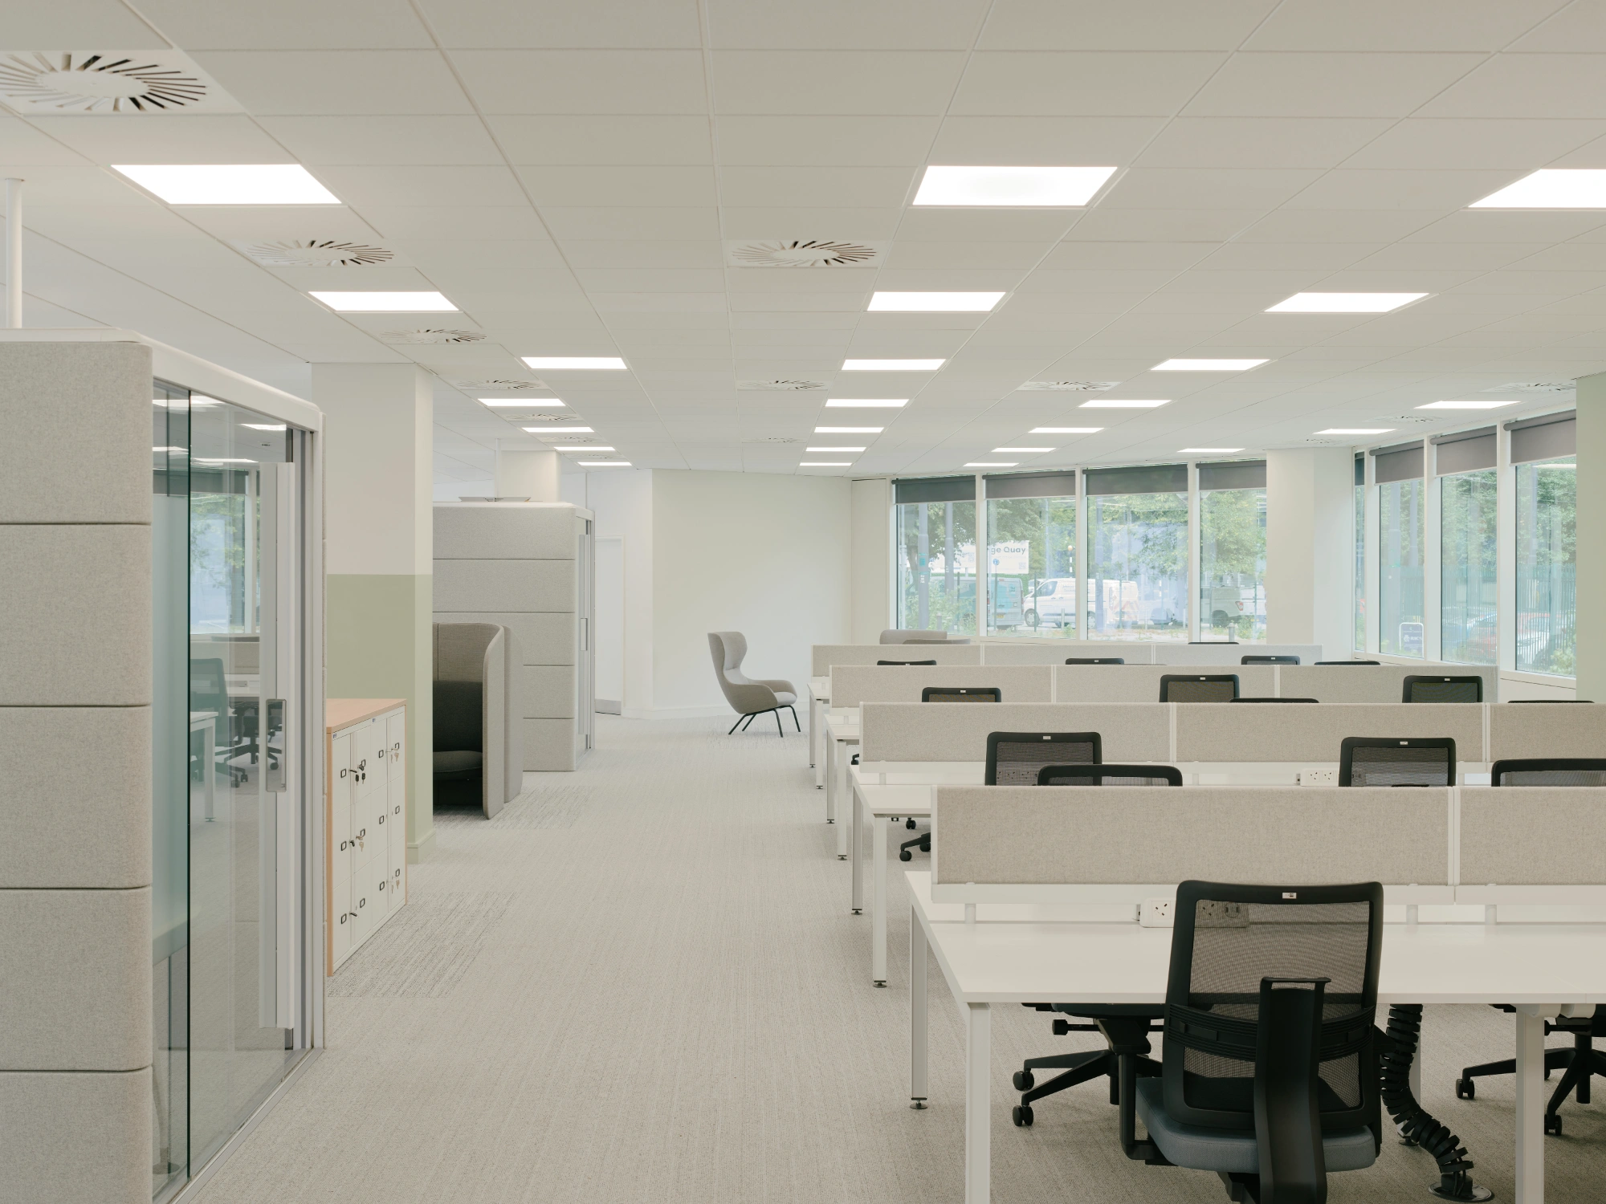
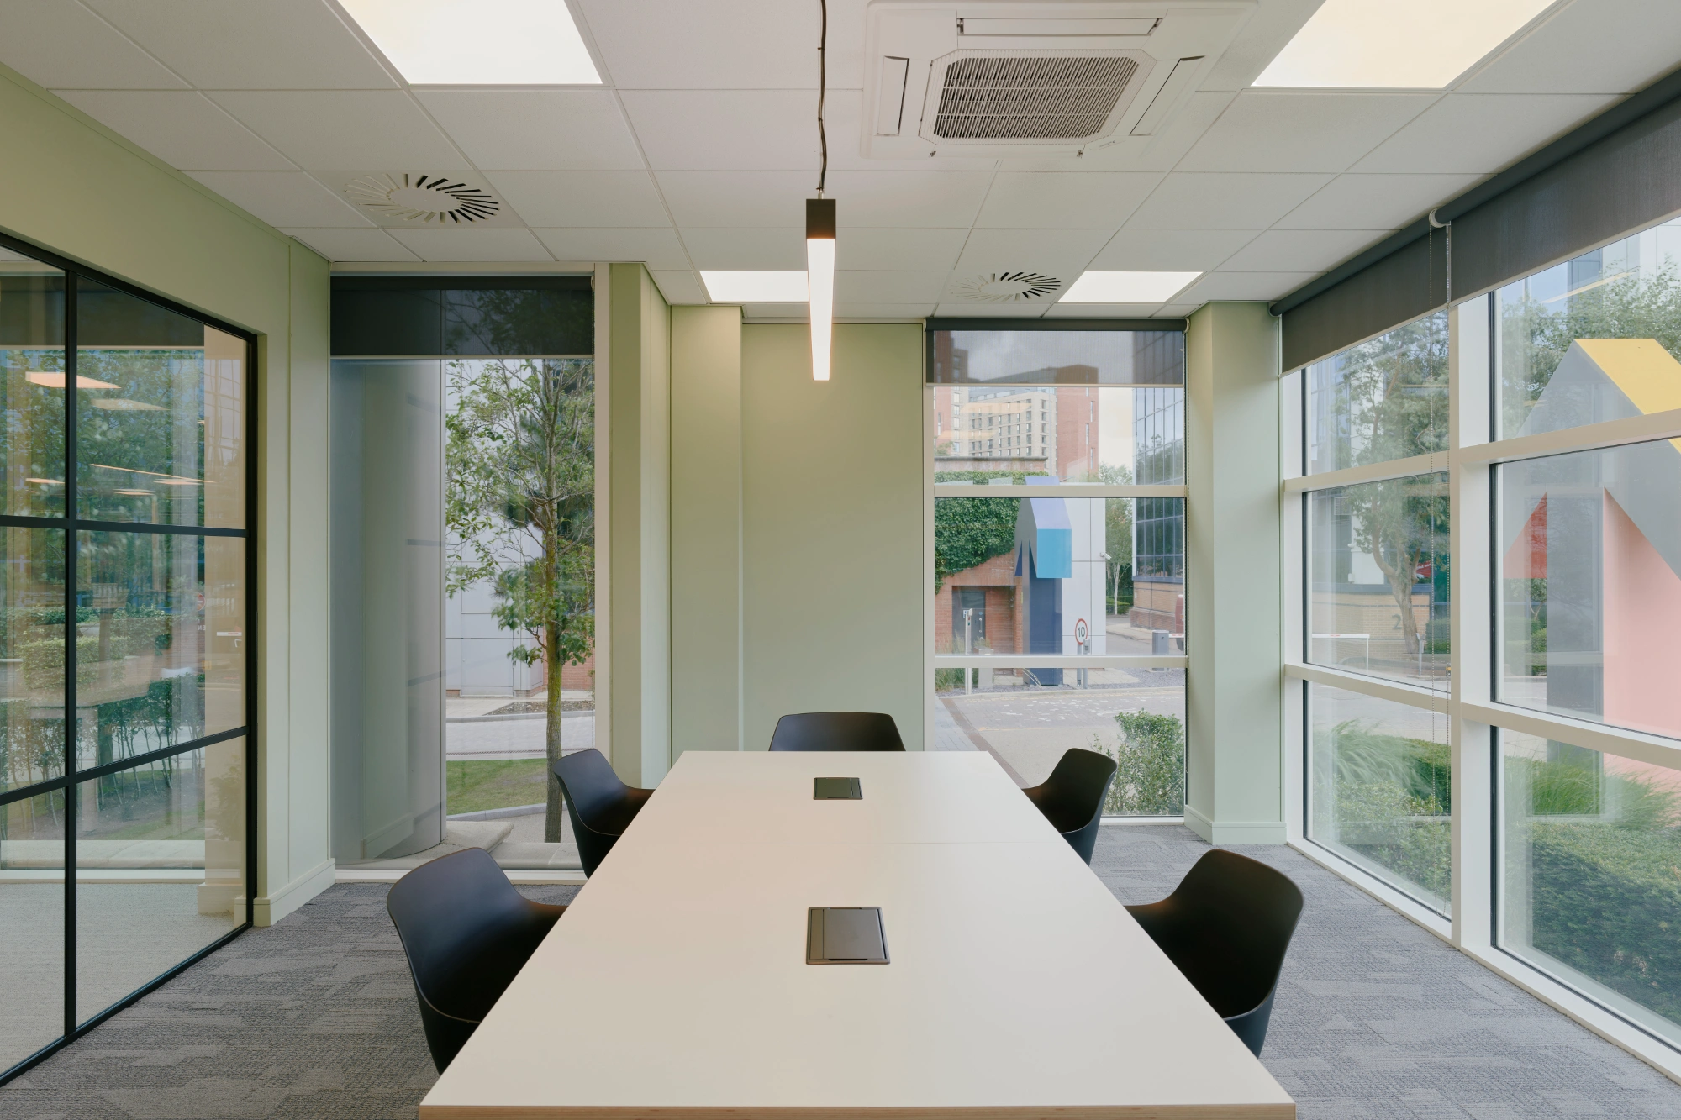
Flooring is renewed where necessary using products with sustainability credentials, including selected Interface carpet ranges and Forbo Marmoleum. Furniture is similarly assessed for reuse, with workstations, storage units, meeting tables and other office components repaired or refurbished where appropriate.
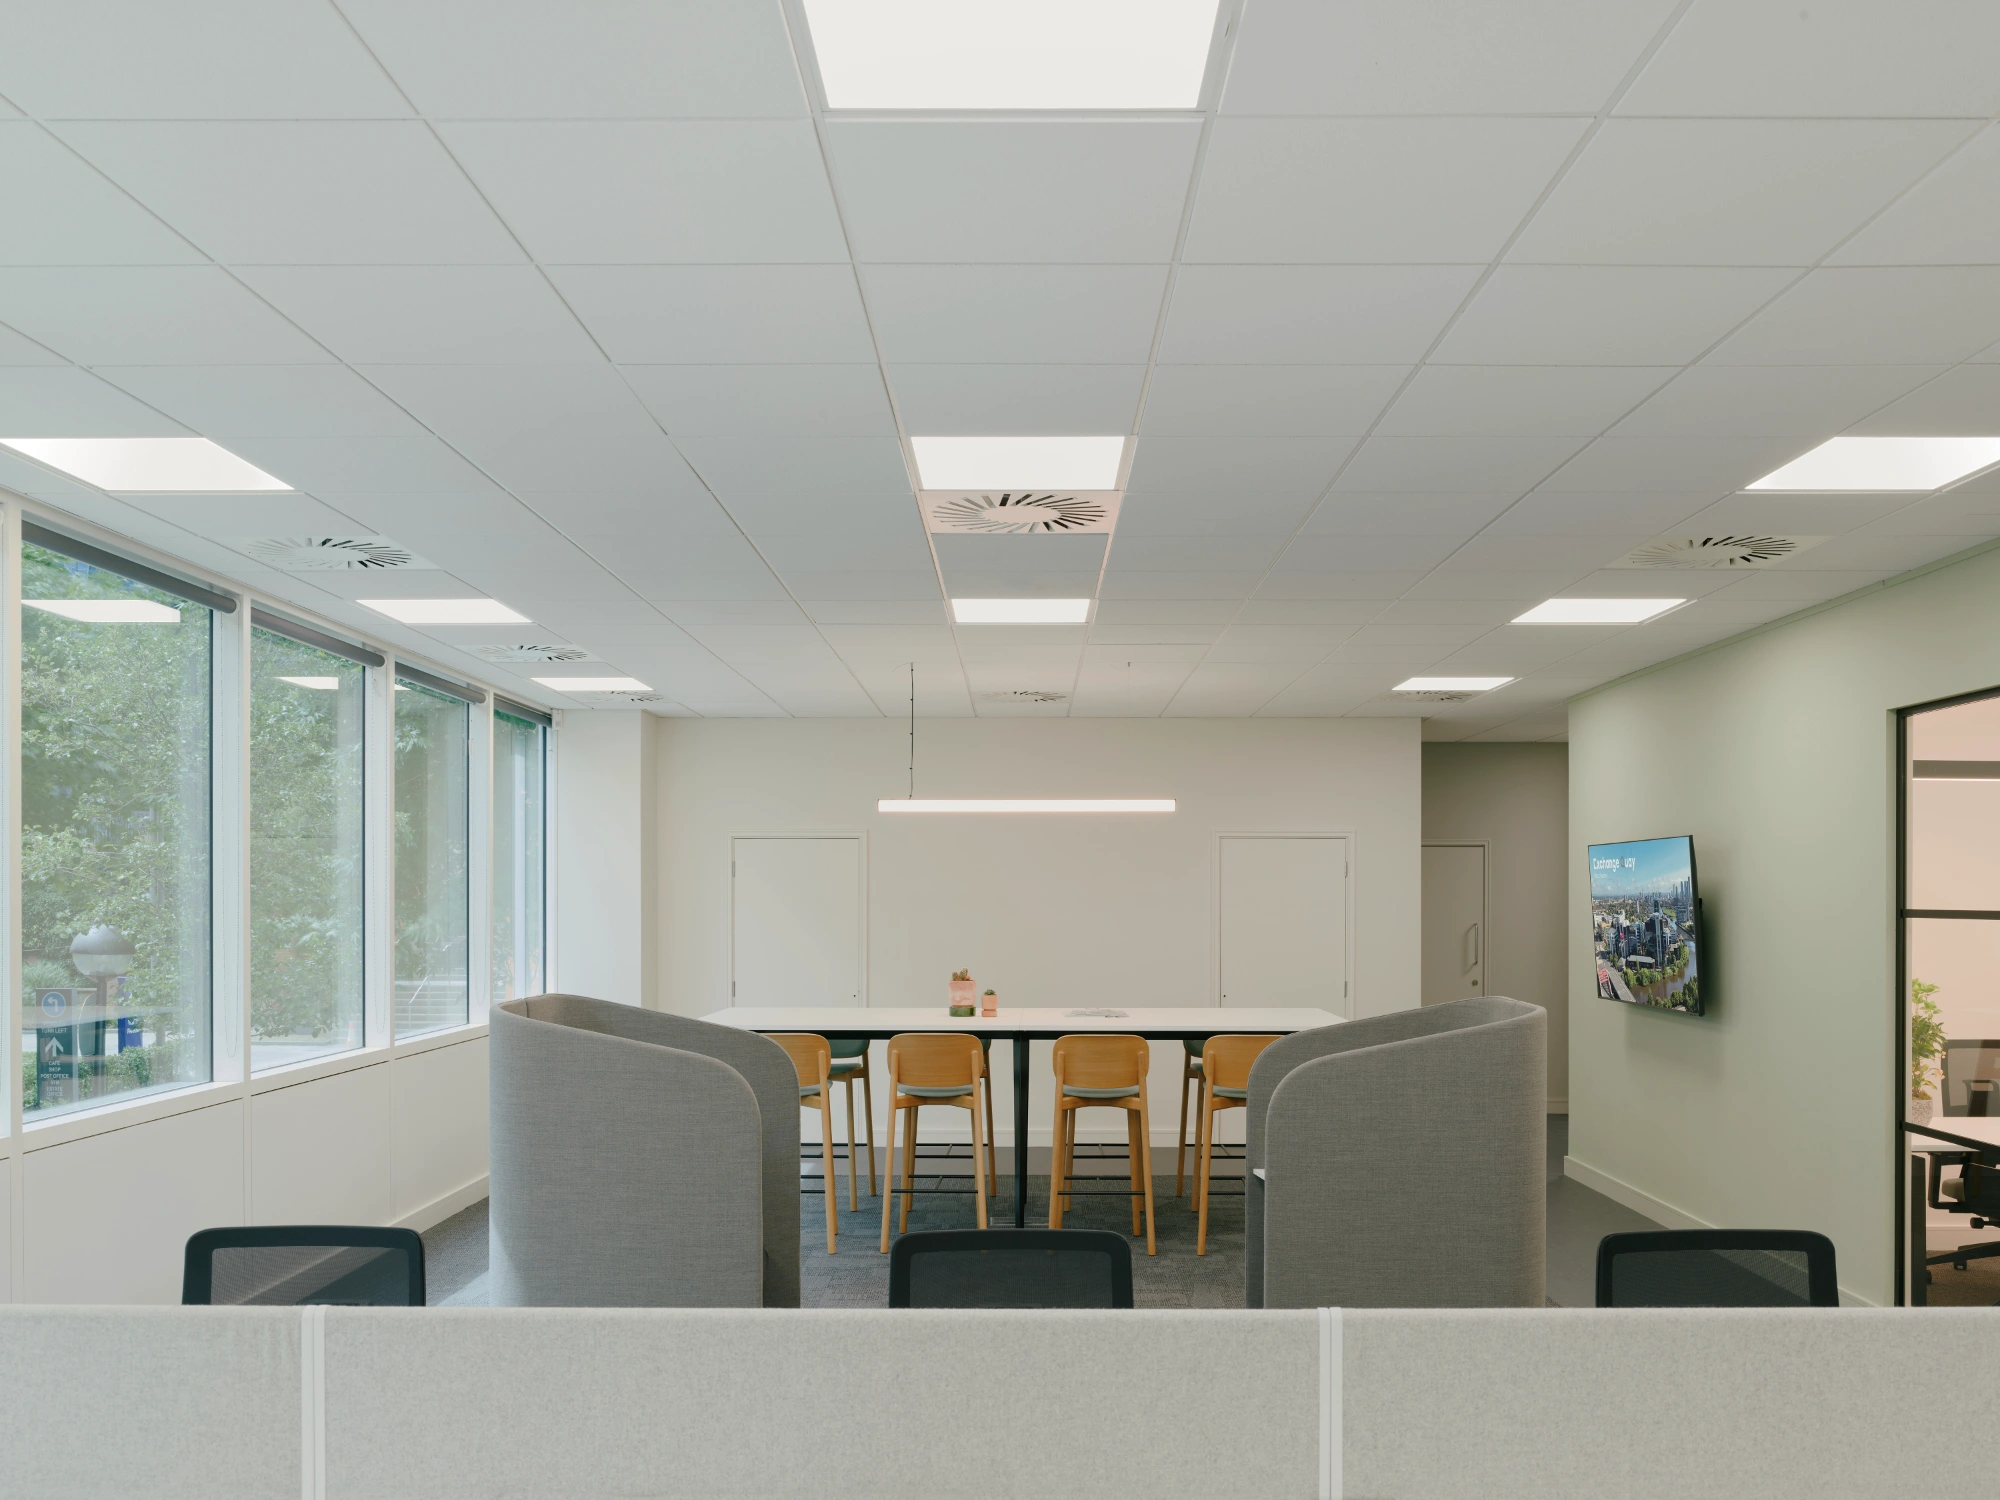
Existing Orangebox Air³ pods have also been retained and reupholstered in understated fabrics, extending their useful life while integrating them into the revised interior scheme. New task seating and indoor planting complete the spaces, improving comfort and bringing additional natural elements into the workplace.
By prioritising selective improvements over complete replacement, the programme demonstrates how commercial interiors can be modernised while making more responsible use of available resources.
Design that supports everyday life
The interior schemes combine practical workplace requirements with a more considered approach to colour, materials and atmosphere. Rather than treating offices as isolated units, each fit-out contributes to the wider identity of Exchange Quay, creating a consistent standard while allowing individual spaces to respond to different occupier needs.
Shared facilities play an equally important role in the experience of the campus. Coffee shops, dining areas and wellness amenities provide opportunities for informal meetings, breaks and social interaction, helping make the working day more varied and connected.
The surrounding landscaped areas further extend the experience beyond the office interior, offering places to spend time outdoors and participate in activities that bring the campus community together.
Partnership in practice
Delivering a successful multi-tenant development requires close coordination between property management, design, construction and cost consultancy. At Exchange Quay, the ongoing relationship between the Landlord and Aztec provides a framework for making improvements that respond to commercial objectives and occupier expectations.
Working collaboratively, the team can identify opportunities to enhance individual spaces while maintaining the operational requirements of an active business campus. This joined-up process helps keep projects focused on quality, efficiency and the needs of current and future tenants.
The impact is reflected in the everyday use of the development, from busy coffee and dining spaces to the popularity of its wellness facilities. These shared experiences contribute to a stronger sense of community and help distinguish Exchange Quay from more traditional office destinations.