
EMQN
Bringing science and workplace design together
A specialist in molecular diagnostics and genomic testing, EMQN required a workplace that could accommodate the demands of its scientific work while creating an inviting environment for its people and visitors.
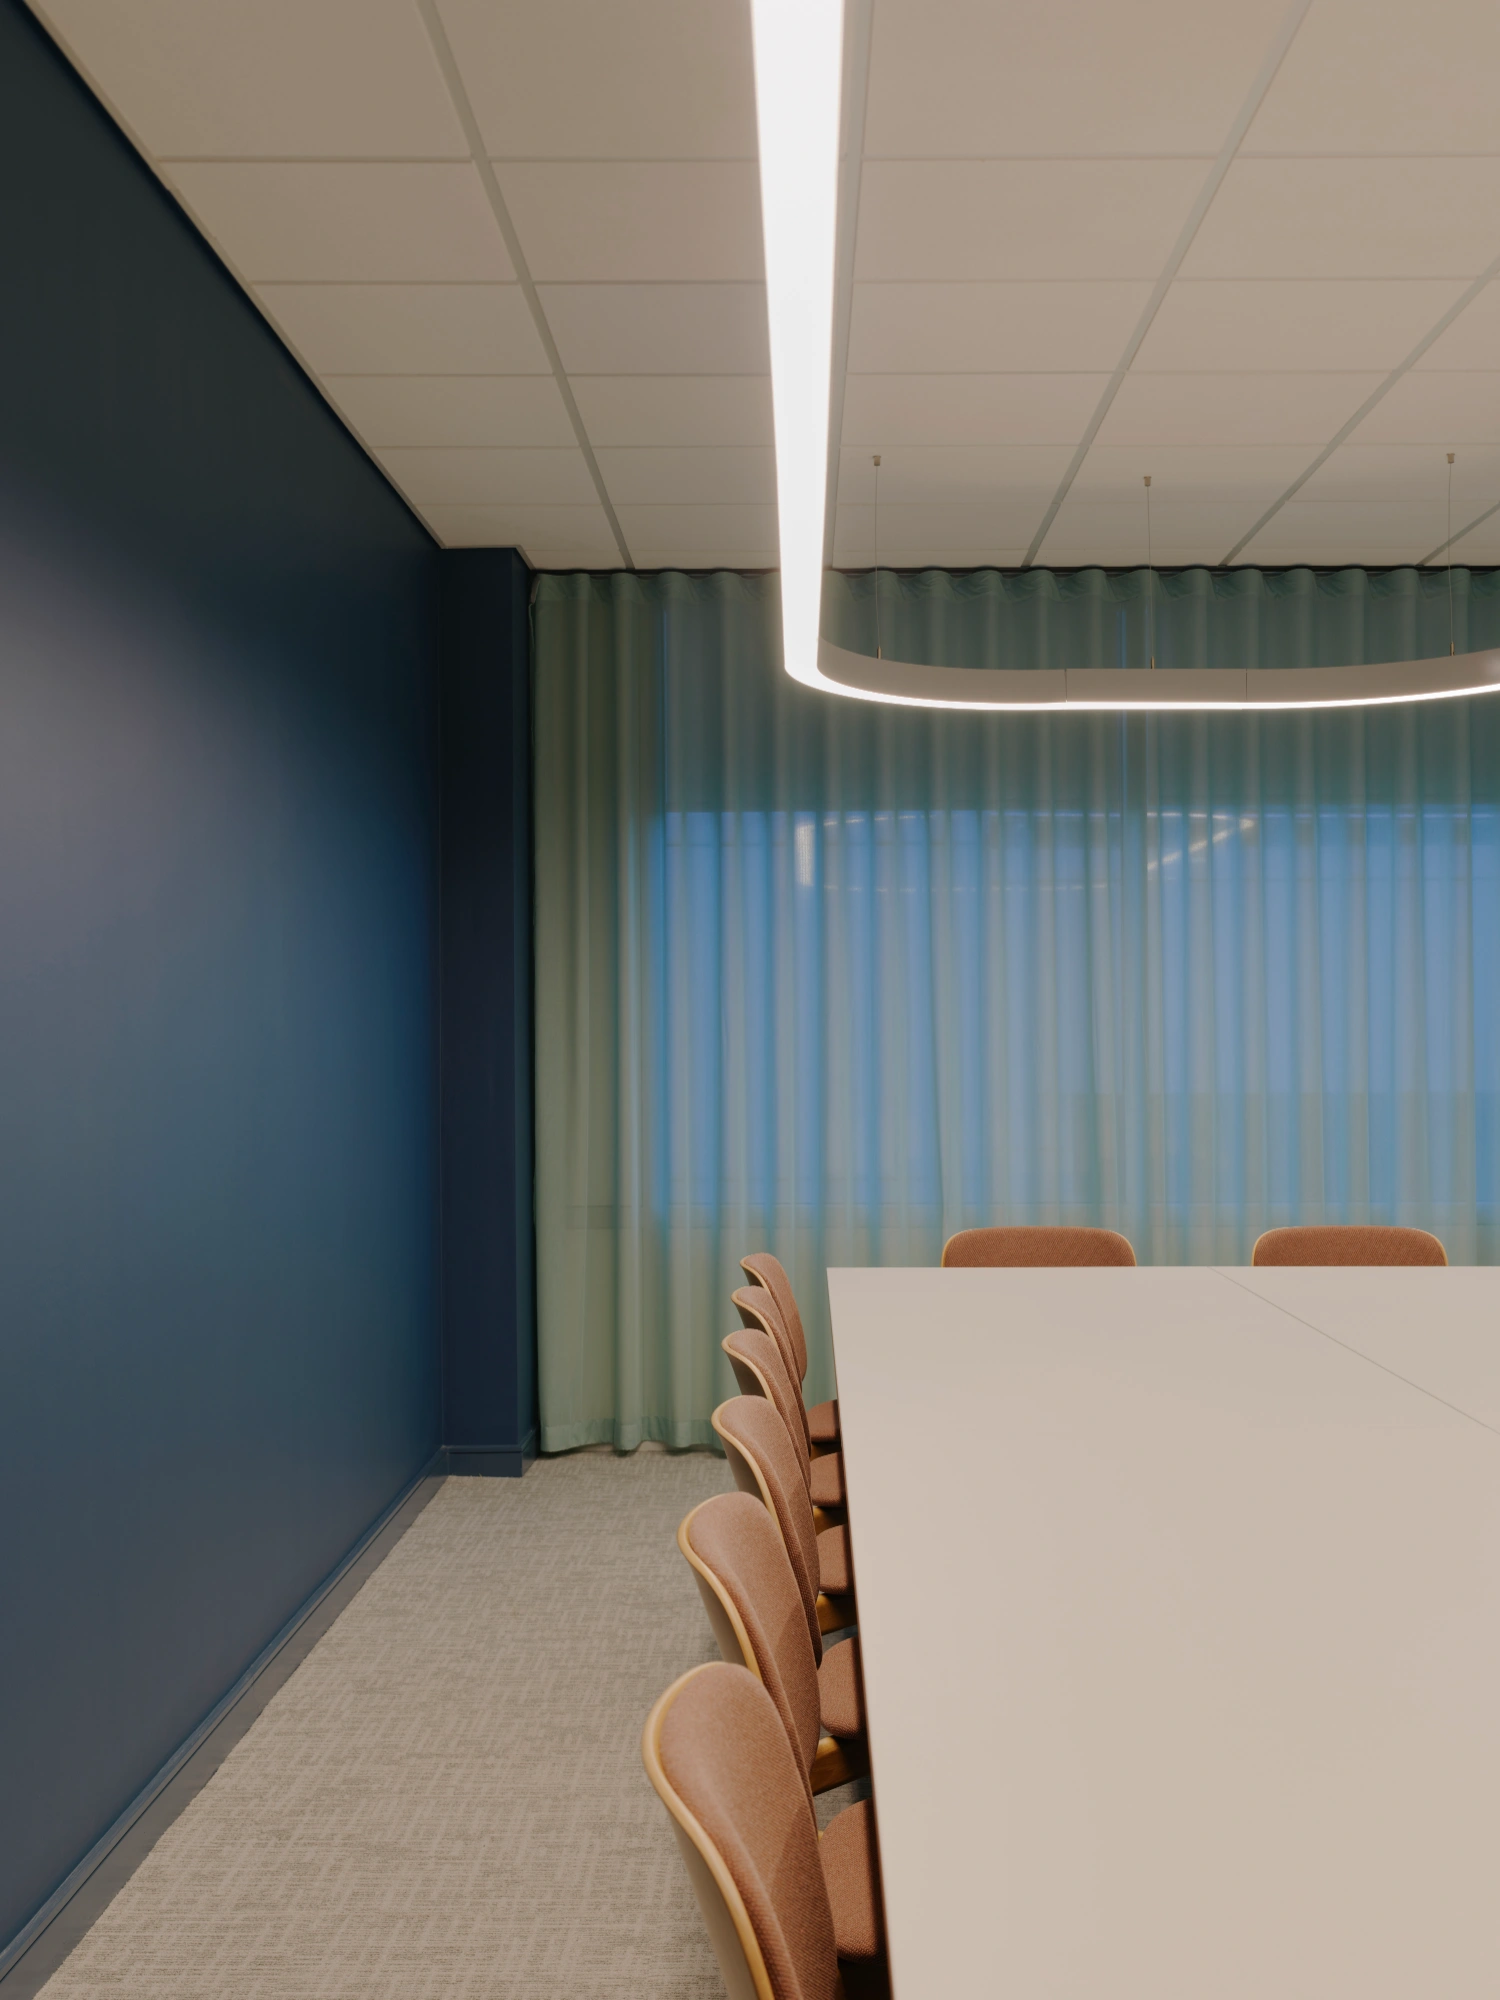
The new interior at Building ICE, Exchange Quay, brings together laboratory facilities and contemporary office accommodation across a single floor. Planned for a team of more than 30, the space incorporates dedicated offices, meeting facilities and a boardroom, alongside shared areas that encourage interaction and provide opportunities to step away from the demands of focused work.
Spaces that bring people together
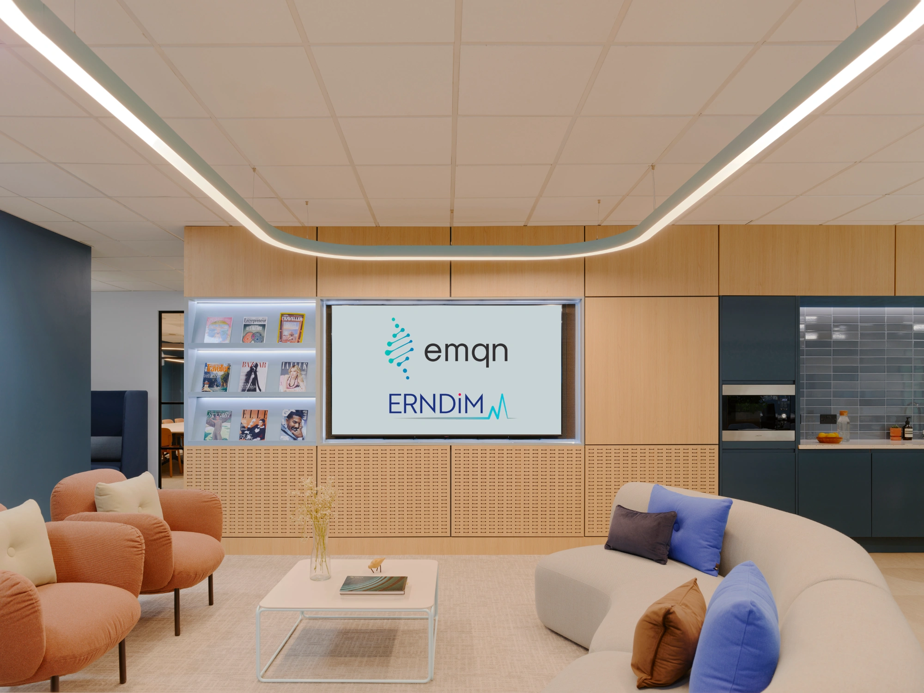
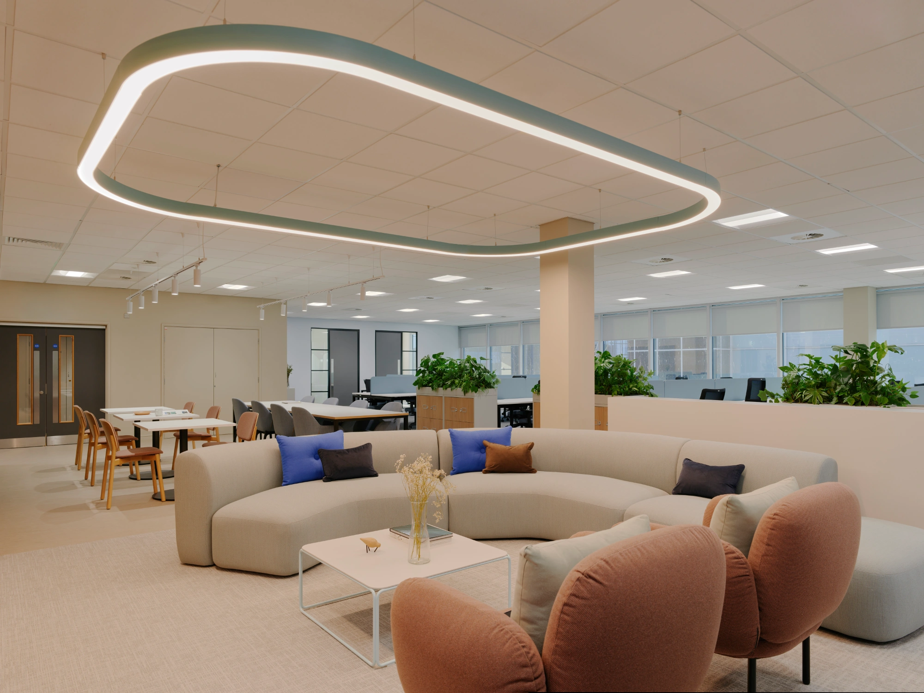
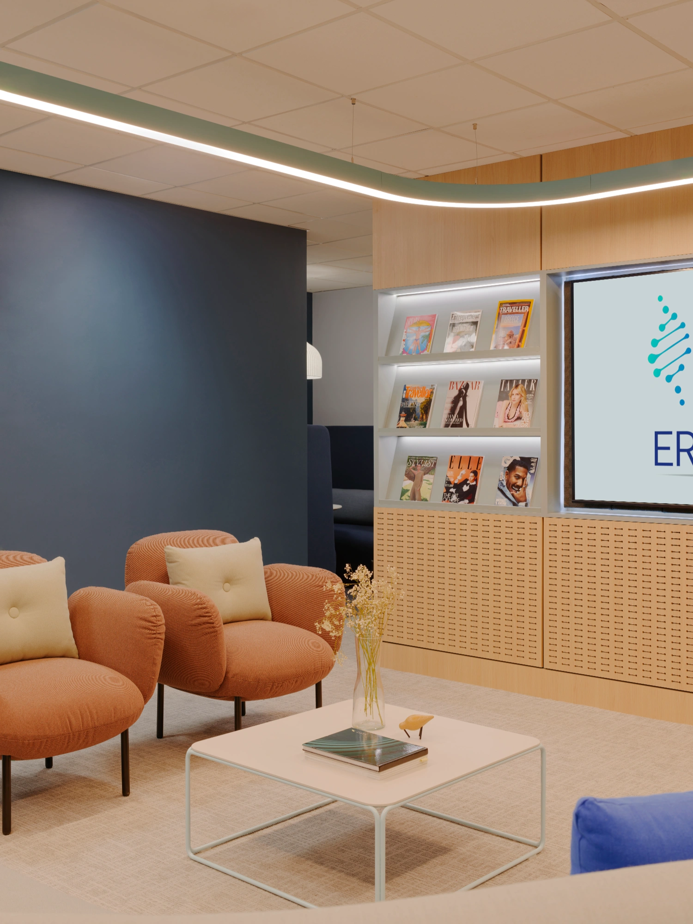
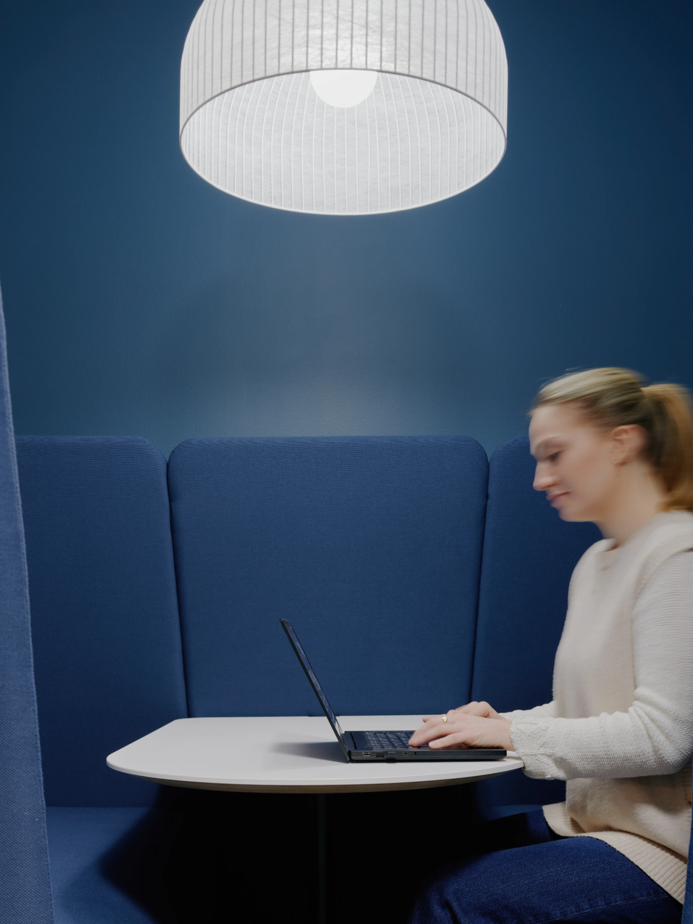
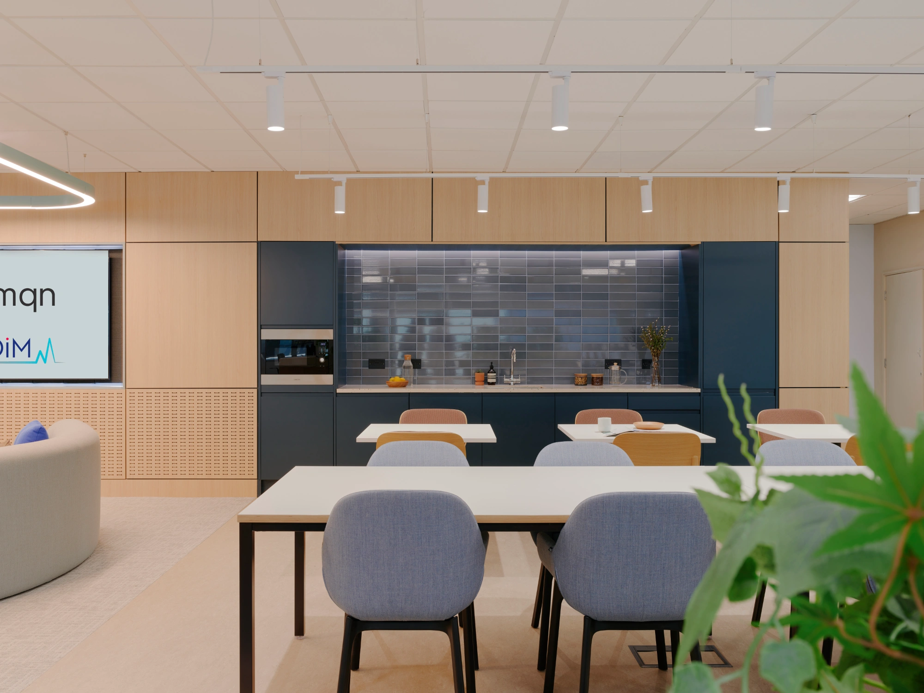
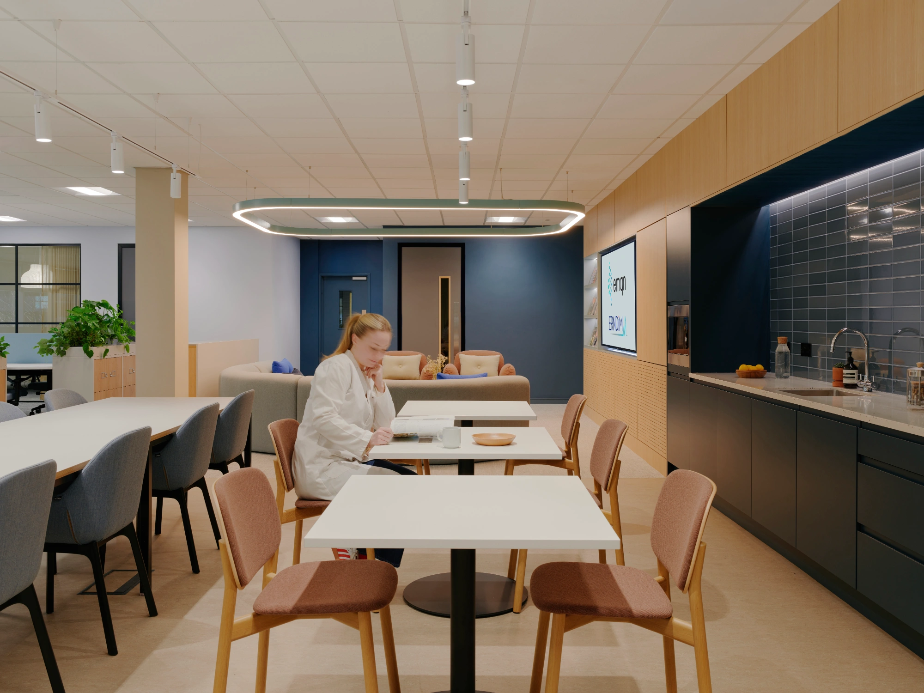
The layout is organised around a shared social hub, where a coffee station and informal lounge create a natural meeting point throughout the day. From here, the space connects with a private meeting booth and a larger boardroom, offering a variety of settings for everything from impromptu conversations to formal discussions with clients.
The material palette helps define this change in atmosphere. Natural timber, tactile finishes and curved furniture introduce a sense of ease, creating a more domestic feel within a highly specialised working environment. These softer details also draw inspiration from the forms associated with EMQN’s scientific identity, translating the language of molecular structures into an understated interior design feature.
Designed around performance
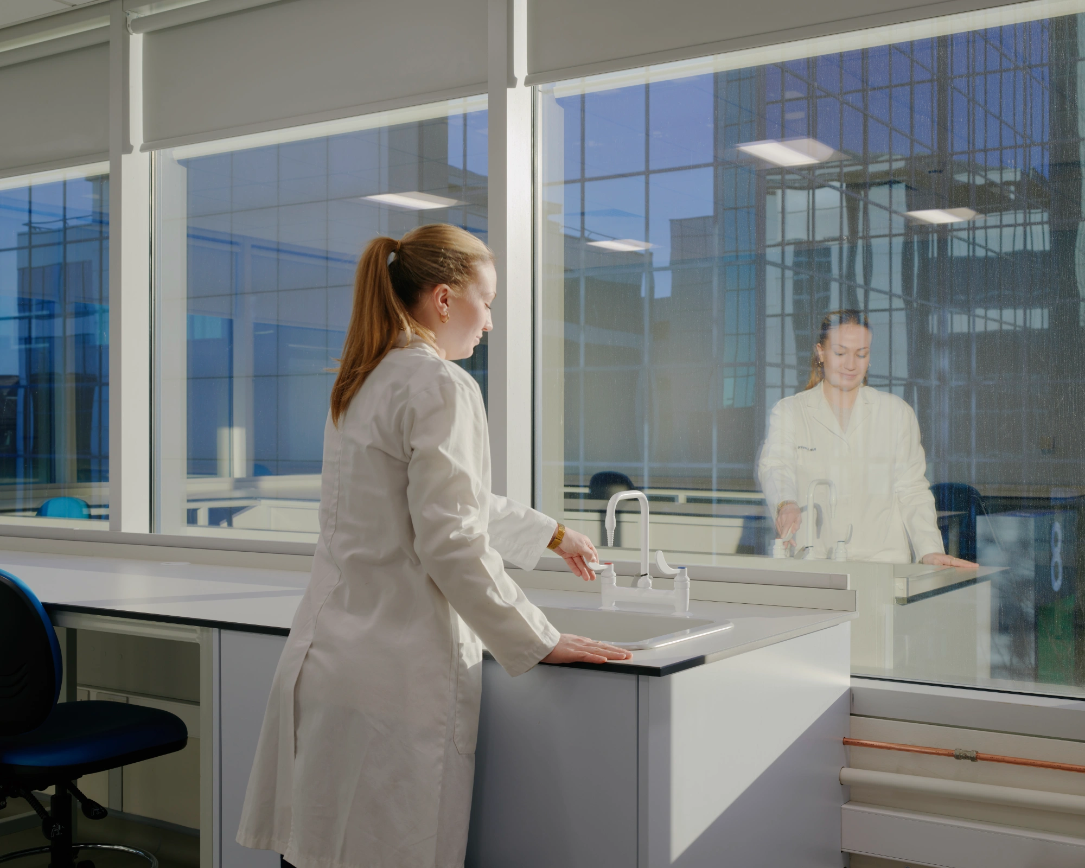
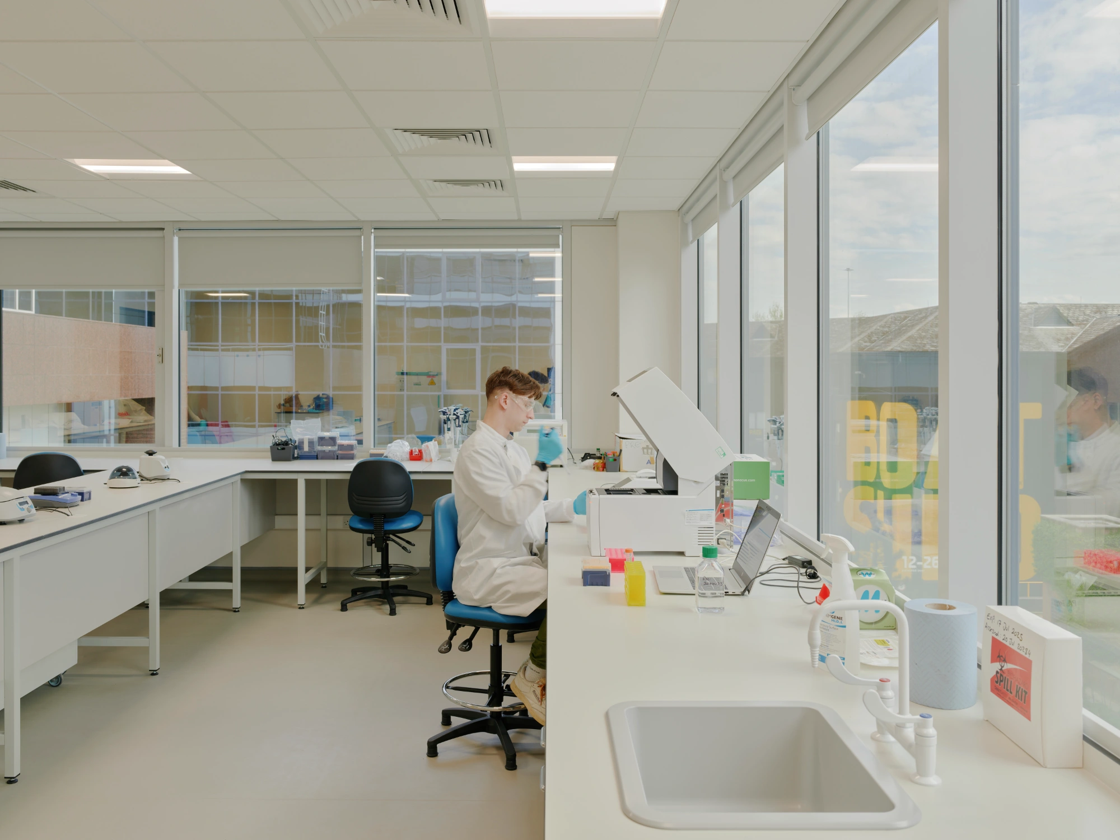
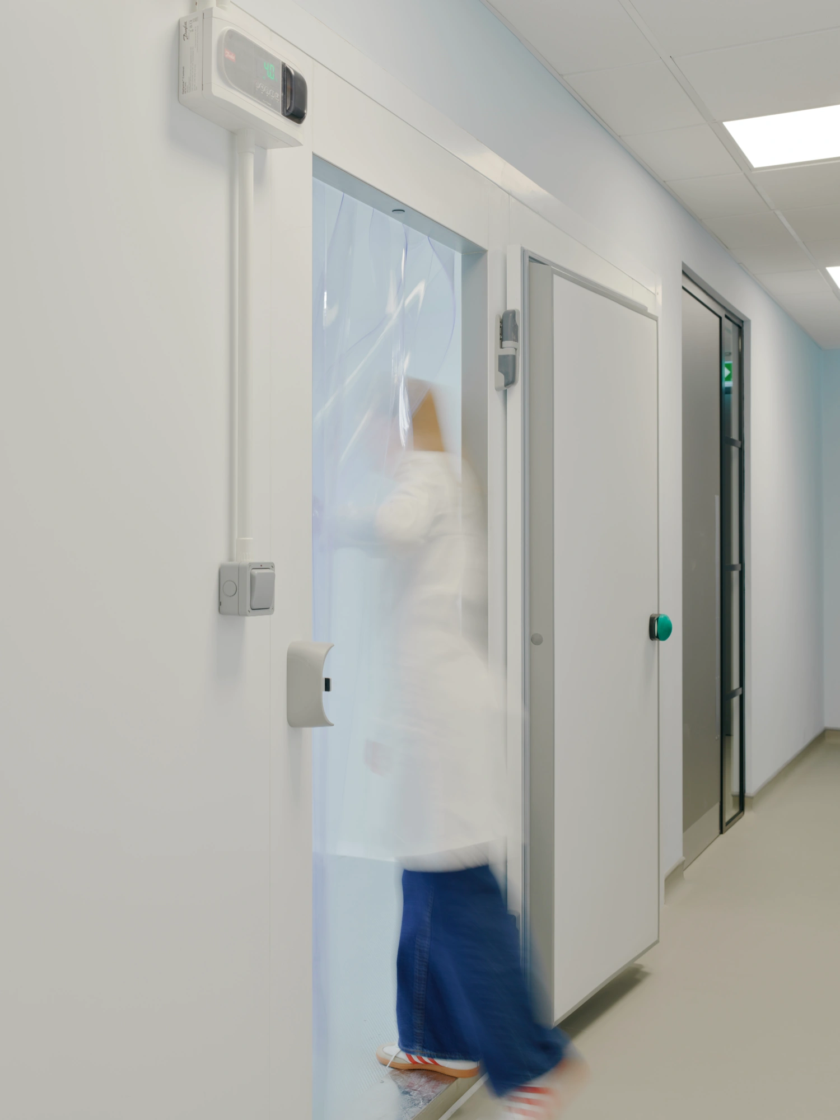
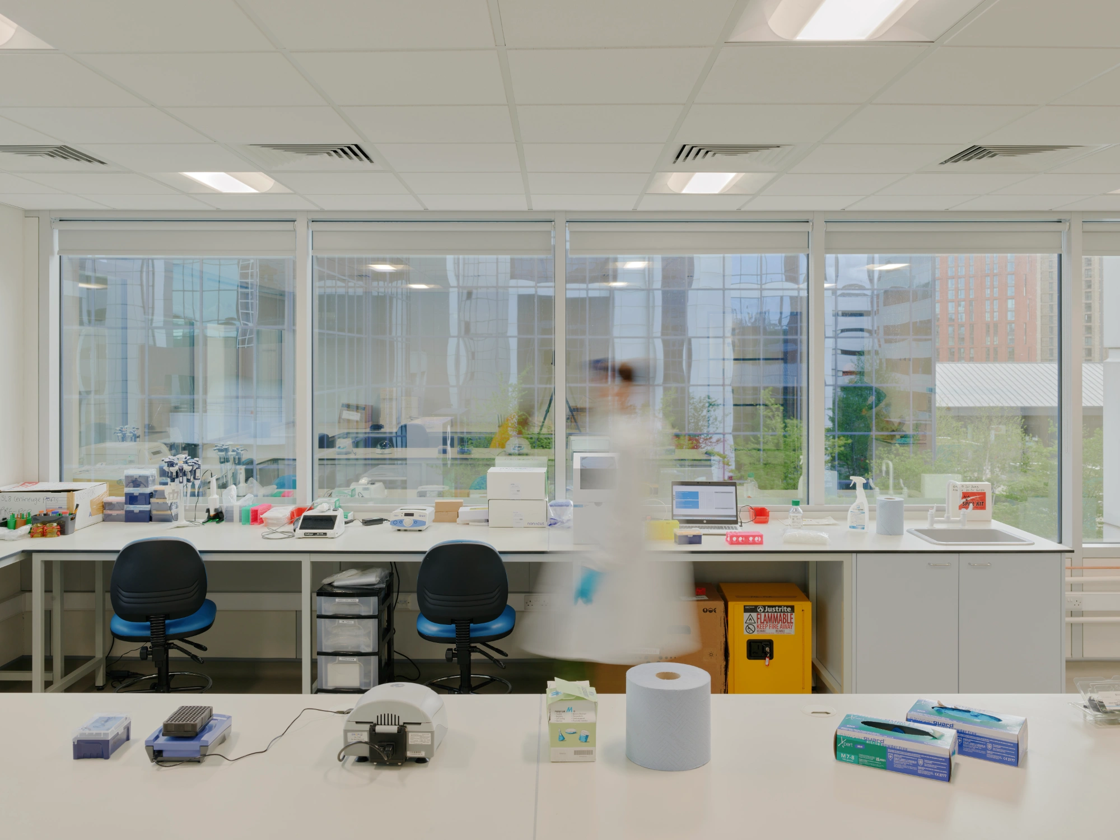
Within the laboratory areas, the approach shifts towards durability, cleanliness and efficiency. Robust, easy-to-maintain finishes and integrated automated systems support the practical requirements of specialist testing, while the arrangement of the space is informed by the sequence of daily operations.
This distinction between the laboratory and office environments is intentional. Each area responds to its own functional needs, yet form part of a unified workplace designed to support the organisation’s activities.
A balance of colour, material and form
The interior takes cues from EMQN’s established visual identity, incorporating cool blue tones alongside warmer peach shades and natural finishes. This combination brings depth and contrast to the space, preventing the more technical elements from dominating the overall experience.
Curved edges and rounded forms recur throughout the design, providing a subtle visual reference to the double helix while creating a softer transition between spaces and furnishings.
The completed workplace offers a considered response to the different demands of scientific and office-based work. By combining technically appropriate laboratory facilities with comfortable, people-focused shared spaces, the design gives EMQN an environment that supports its specialist operations and encourages a stronger sense of connection across the team.